


Interior Design & Build in Puchong
Visit Our ShowroomWe design and renovate homes in Puchong and across the Klang Valley
Space planning first, then renovation and carpentry from our own factory in Puchong.
What we do
Design
Space planning, 3D design and a mood board for every room.
Renovation
Plaster ceiling and lighting, electrical, painting, doors and wet works.
Designed carpentry
Curves and arches, fluted panels and hidden doors, made in our own factory in Puchong.
Project management
Your lead designer stays with you from the first meeting to handover.
Landed homes
Landed home interior design and renovation in Puchong and the Klang Valley.
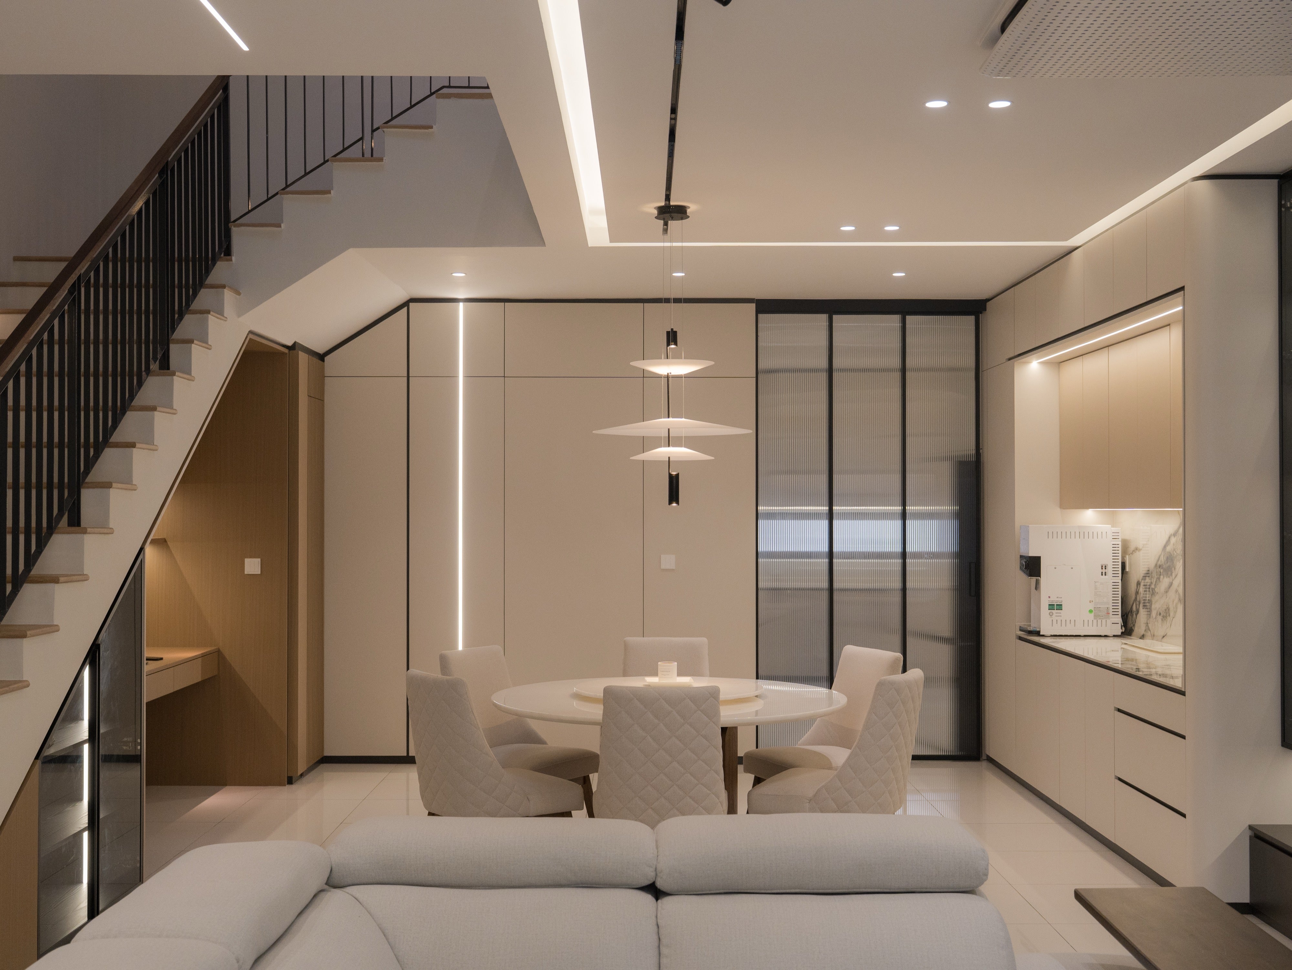
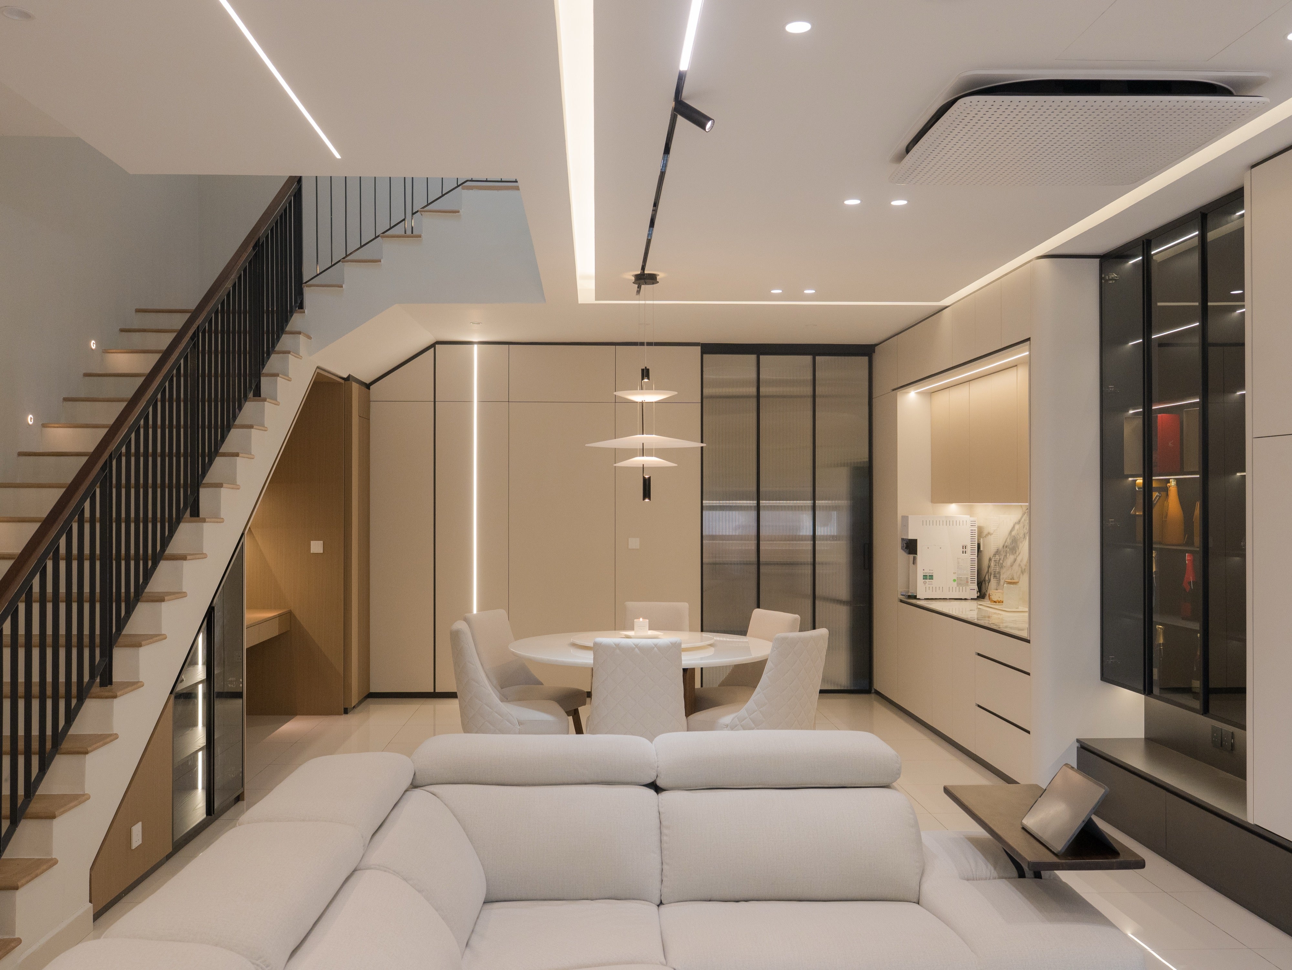
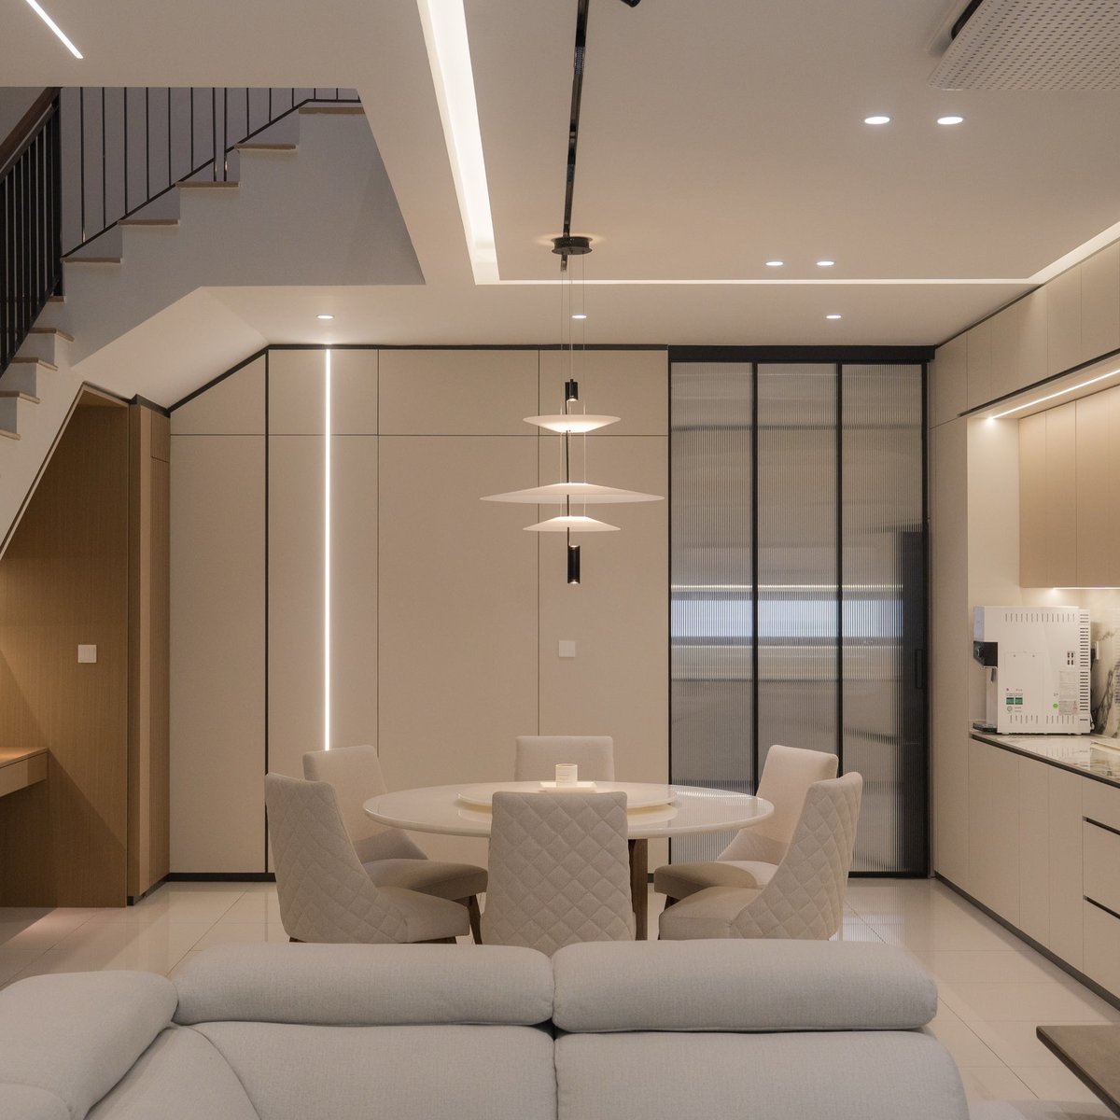
Three floors planned around a double-height dining hall and a staircase you actually want to walk up.
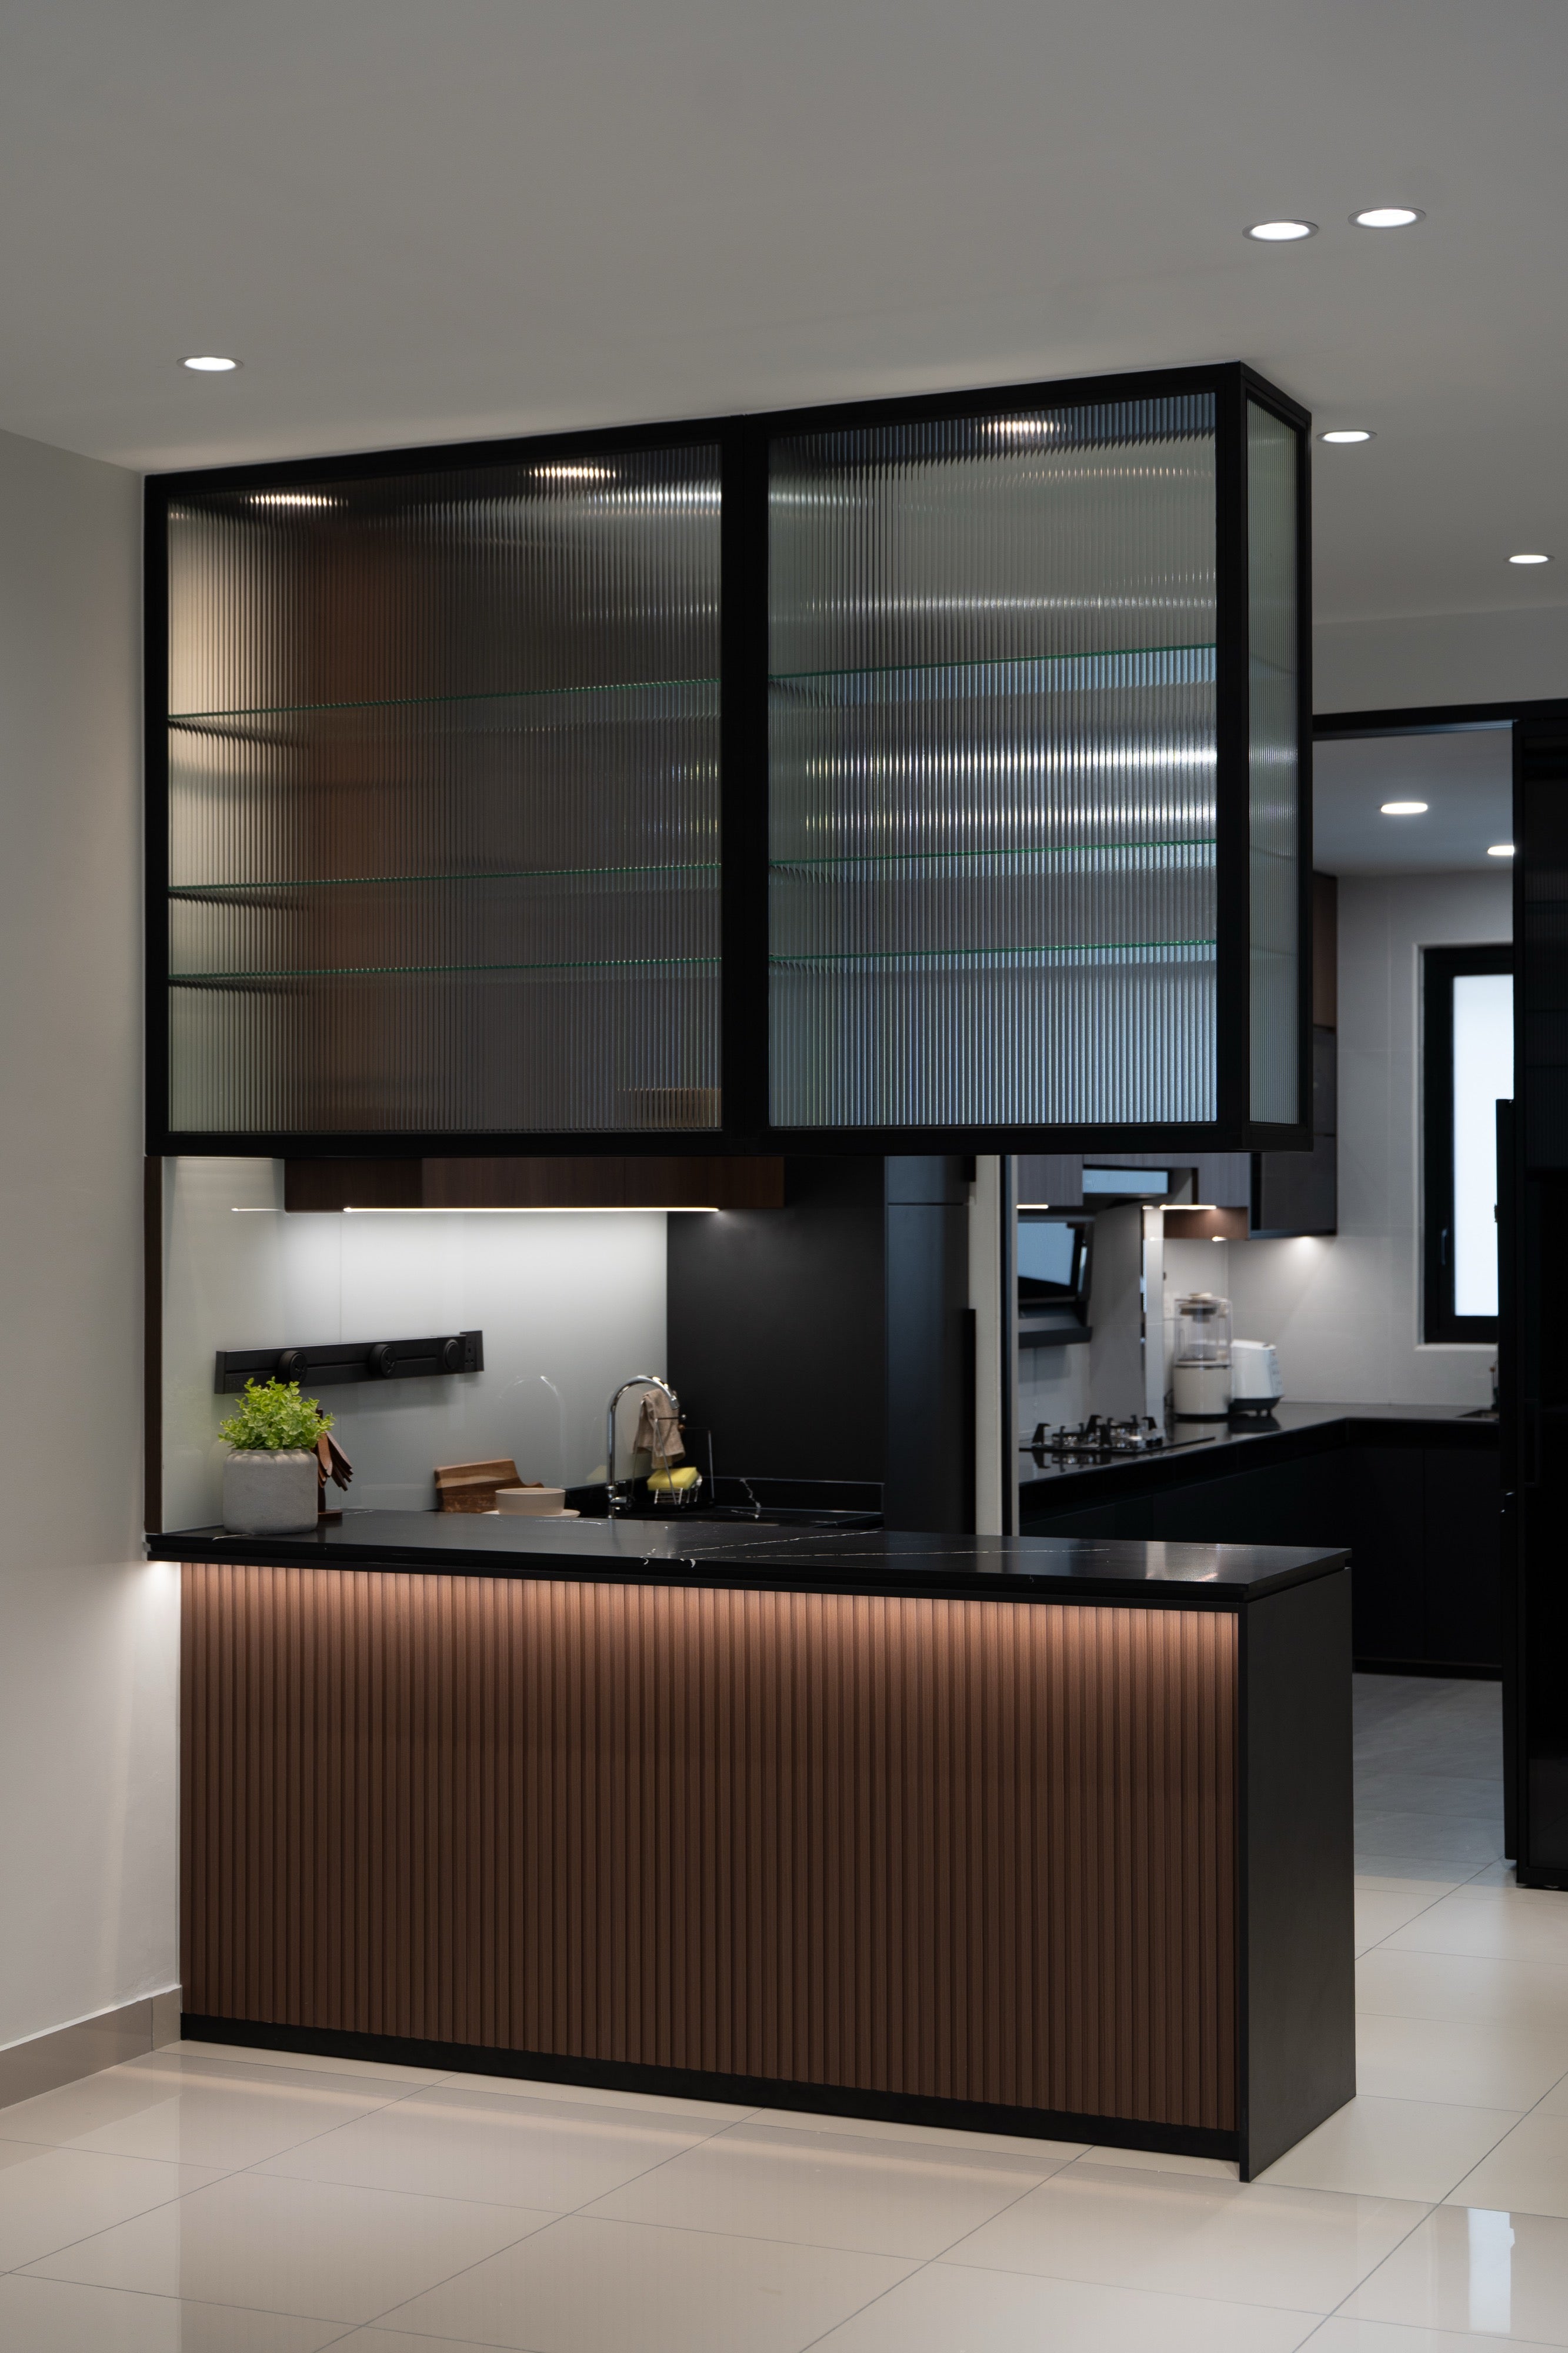
Storage hidden everywhere, and a fluted glass dry kitchen doing the talking.
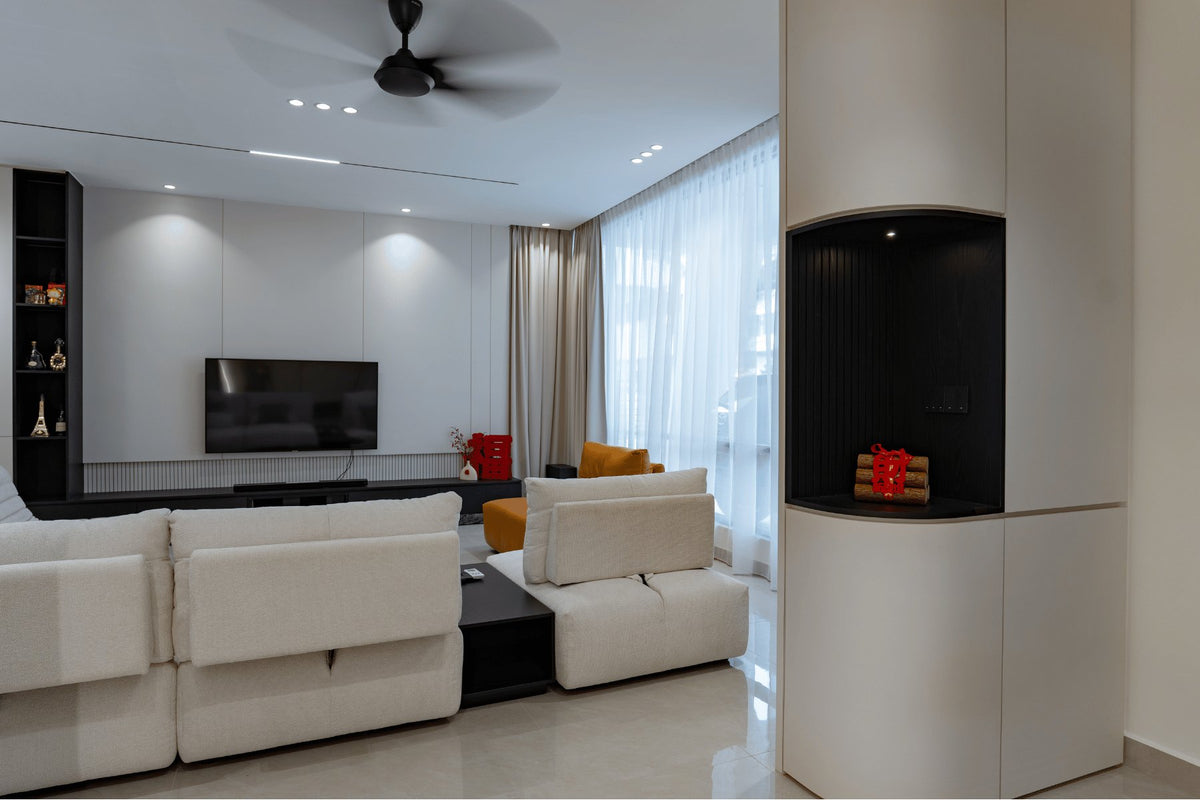
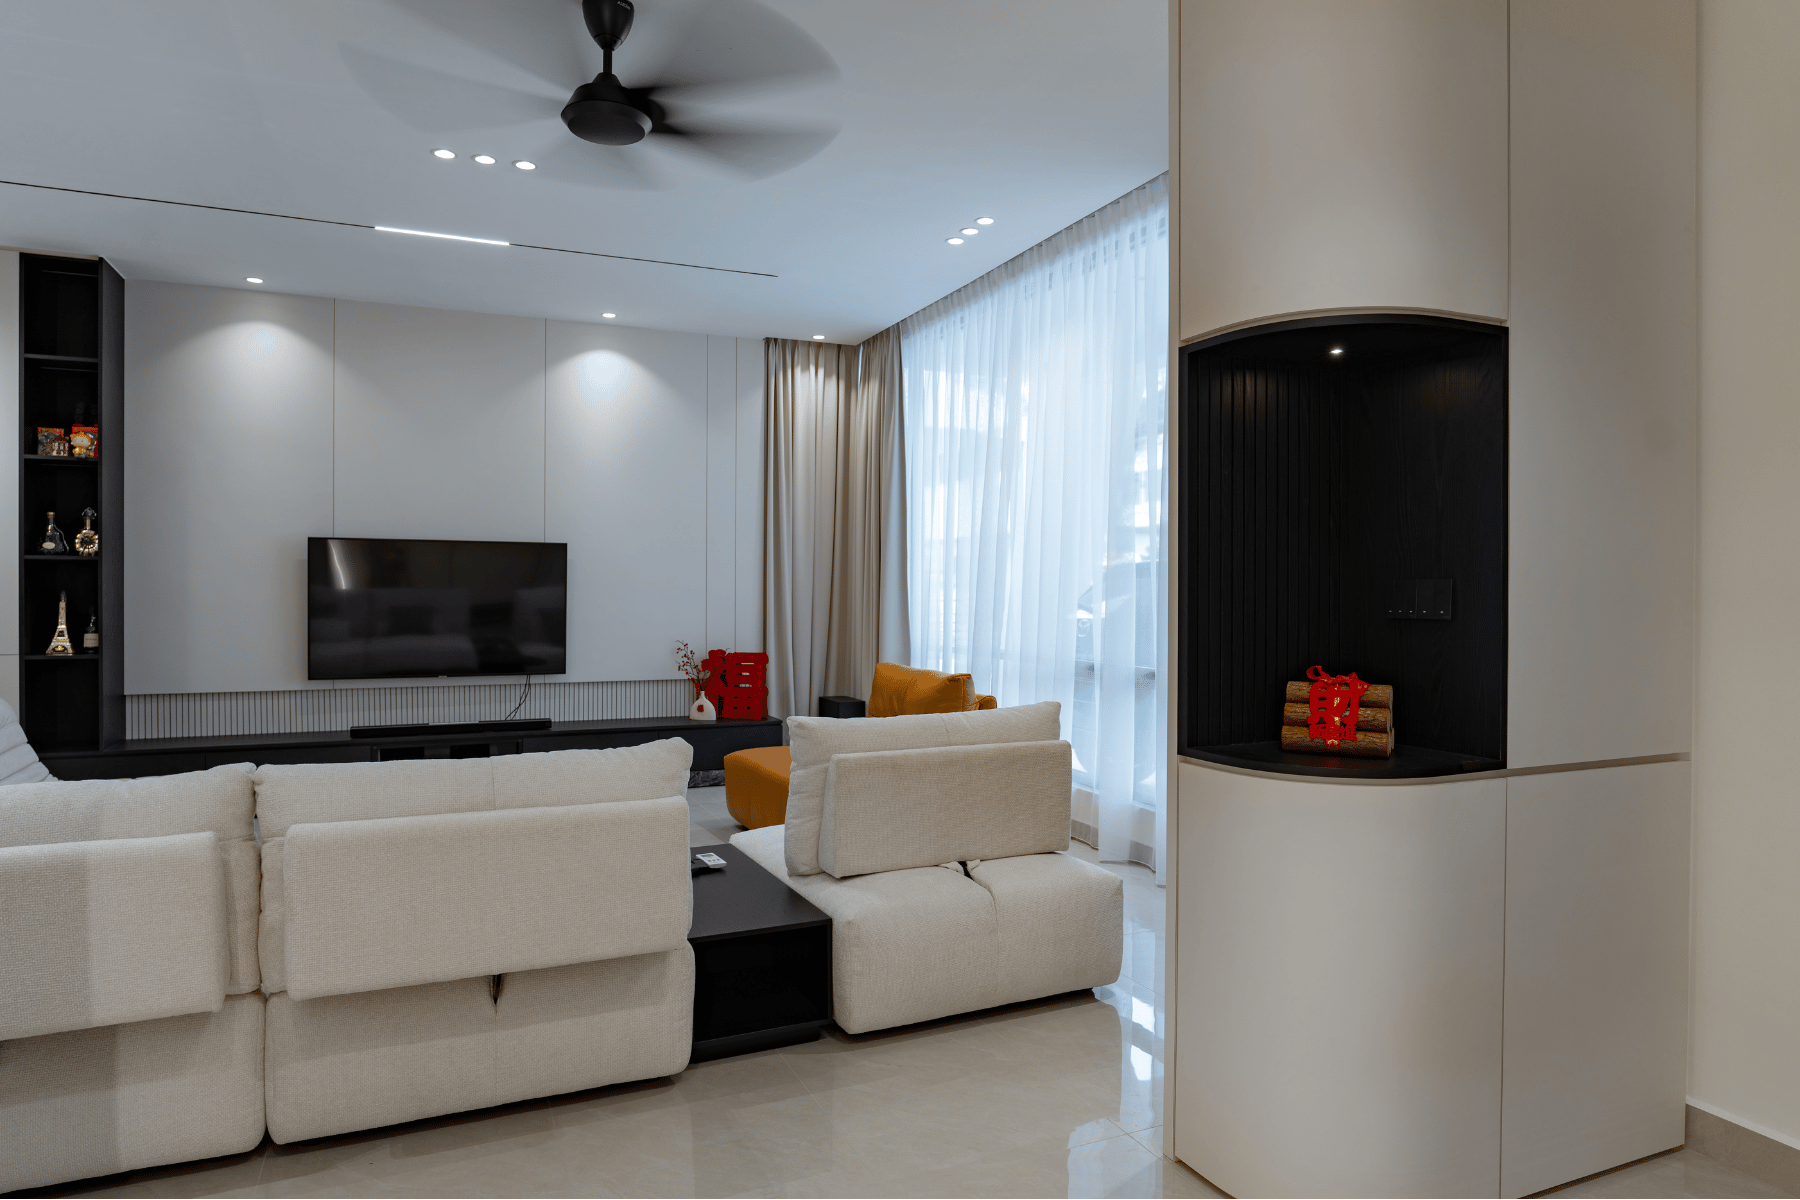
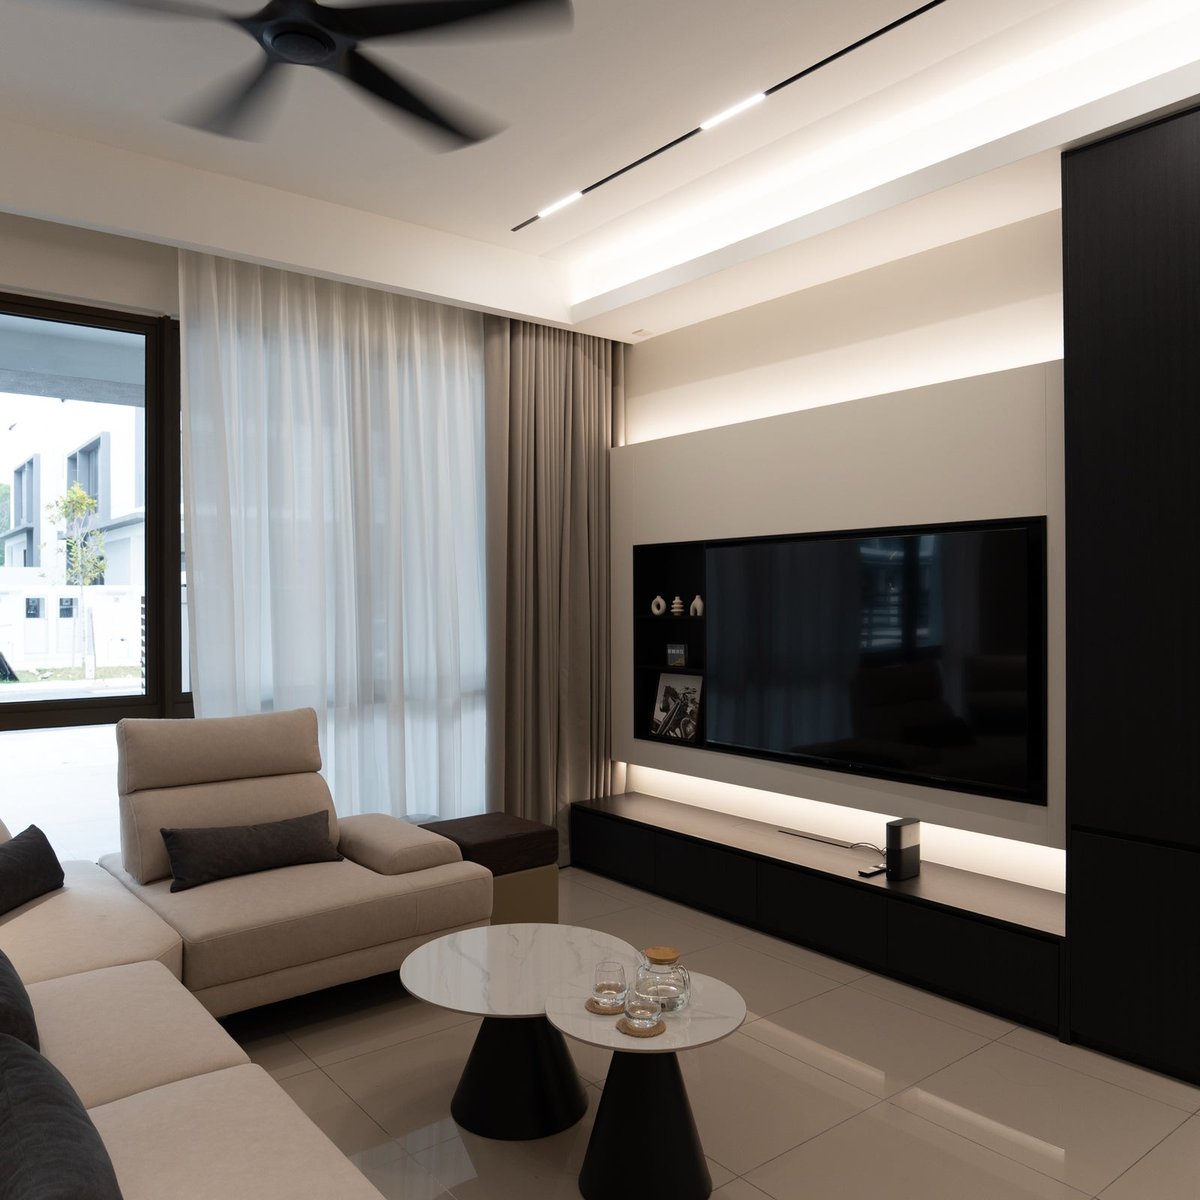
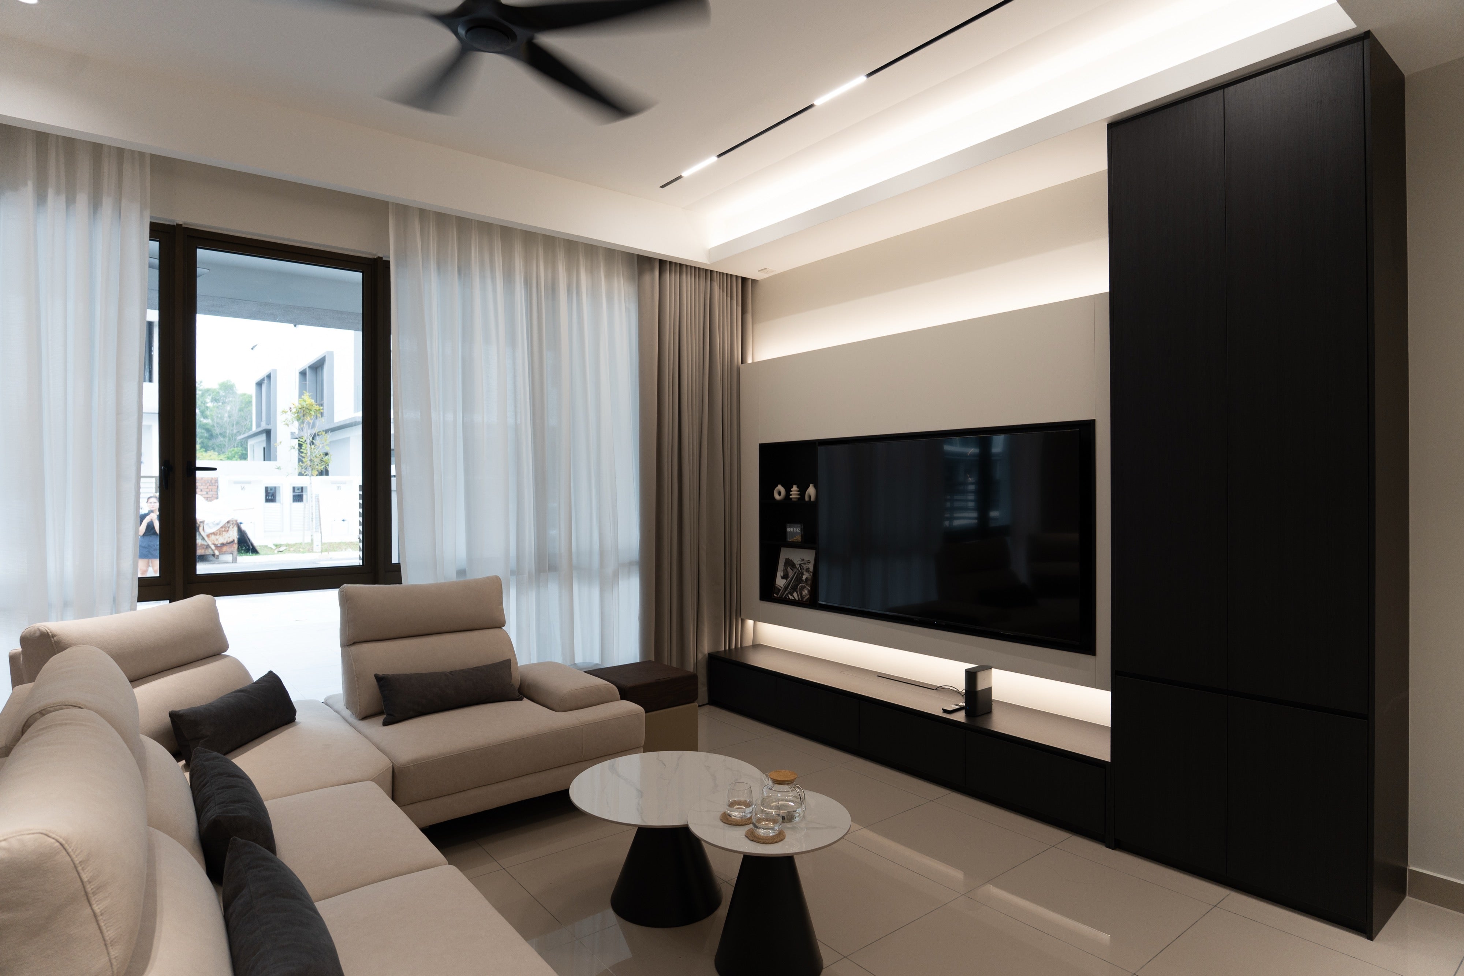
A bare shell turned into a calm living hall. Ceiling, lighting and built-ins, from concrete to move-in.
Condominiums
Condo interior design and renovation in KL and the Klang Valley.
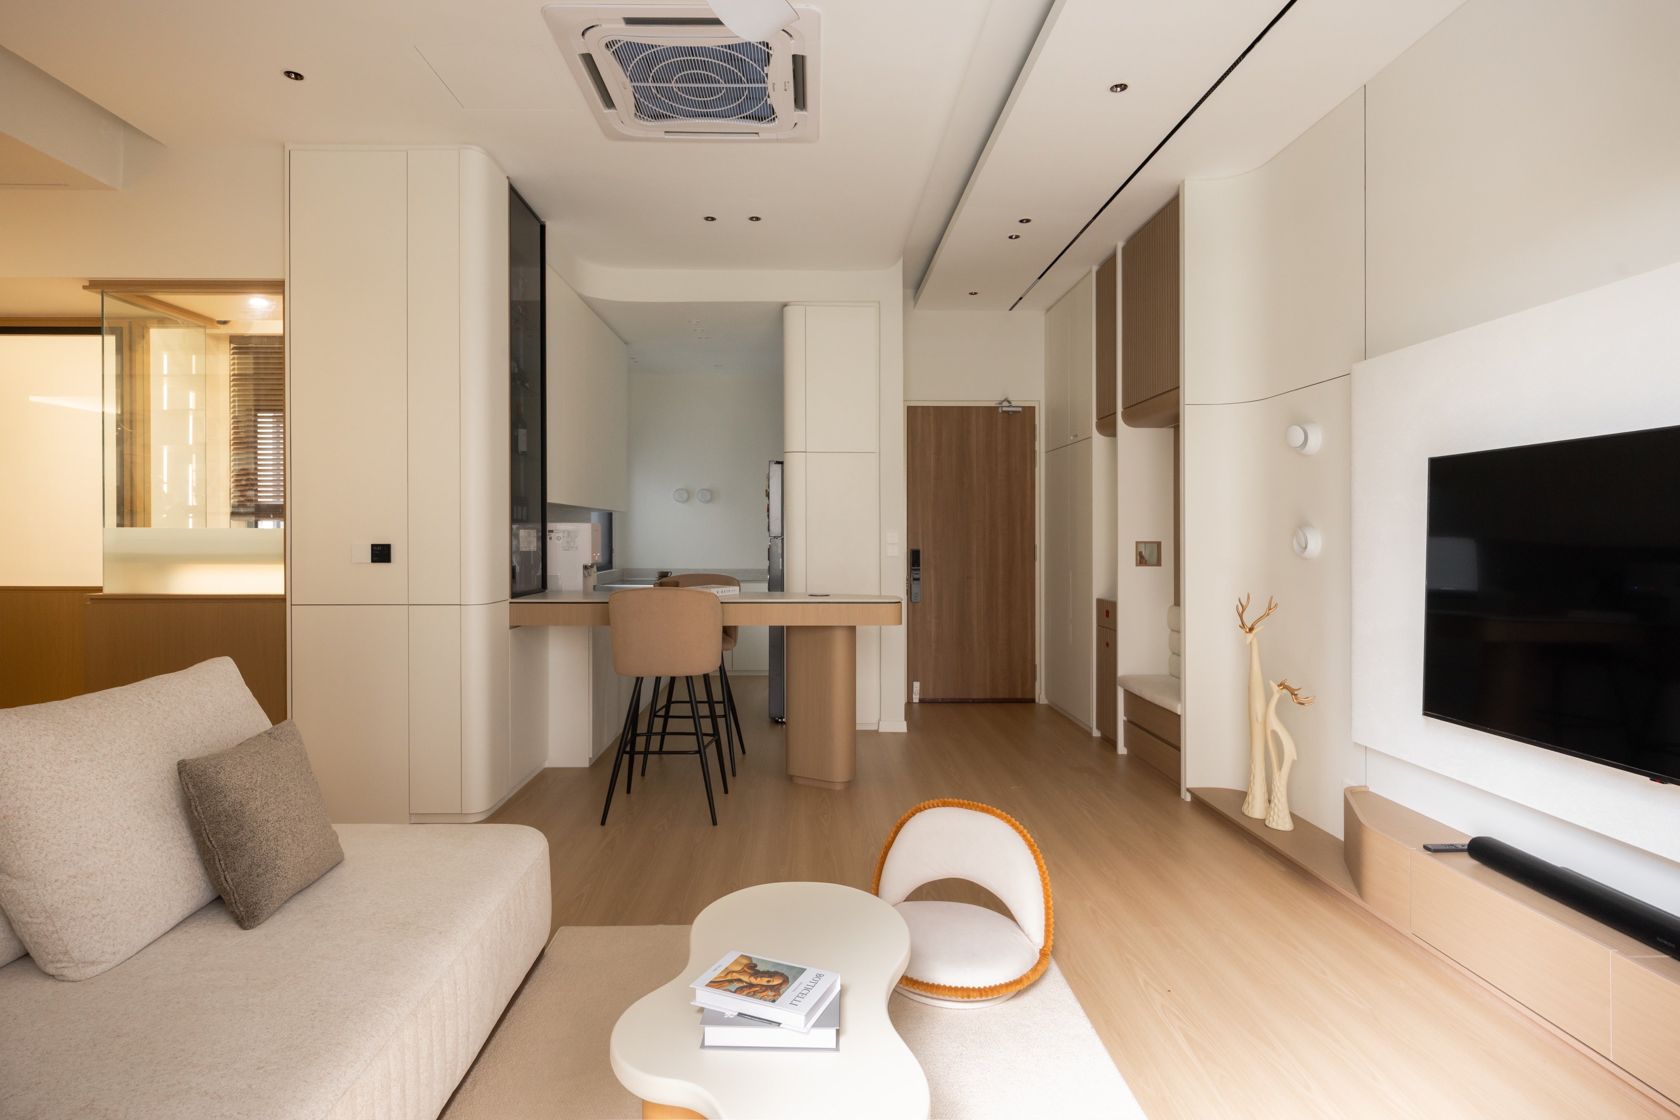
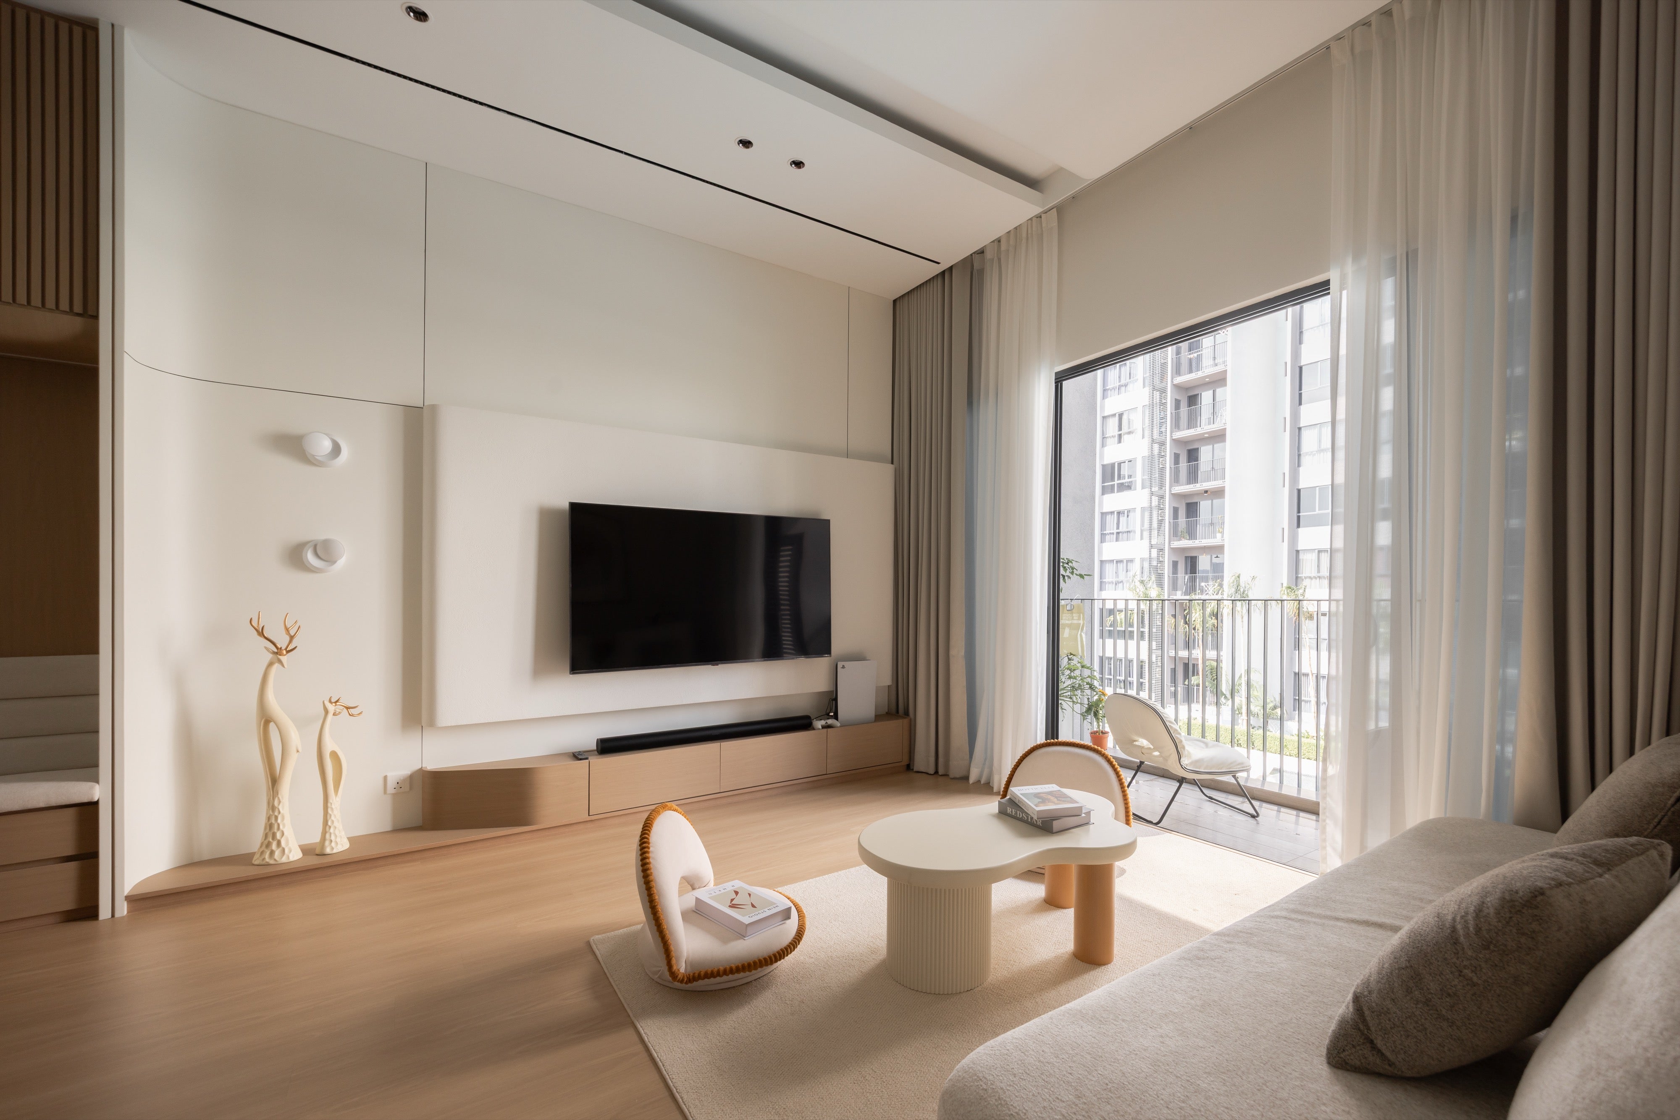
1,048 sqft for two people and a cat. The island stands where a wall used to be.
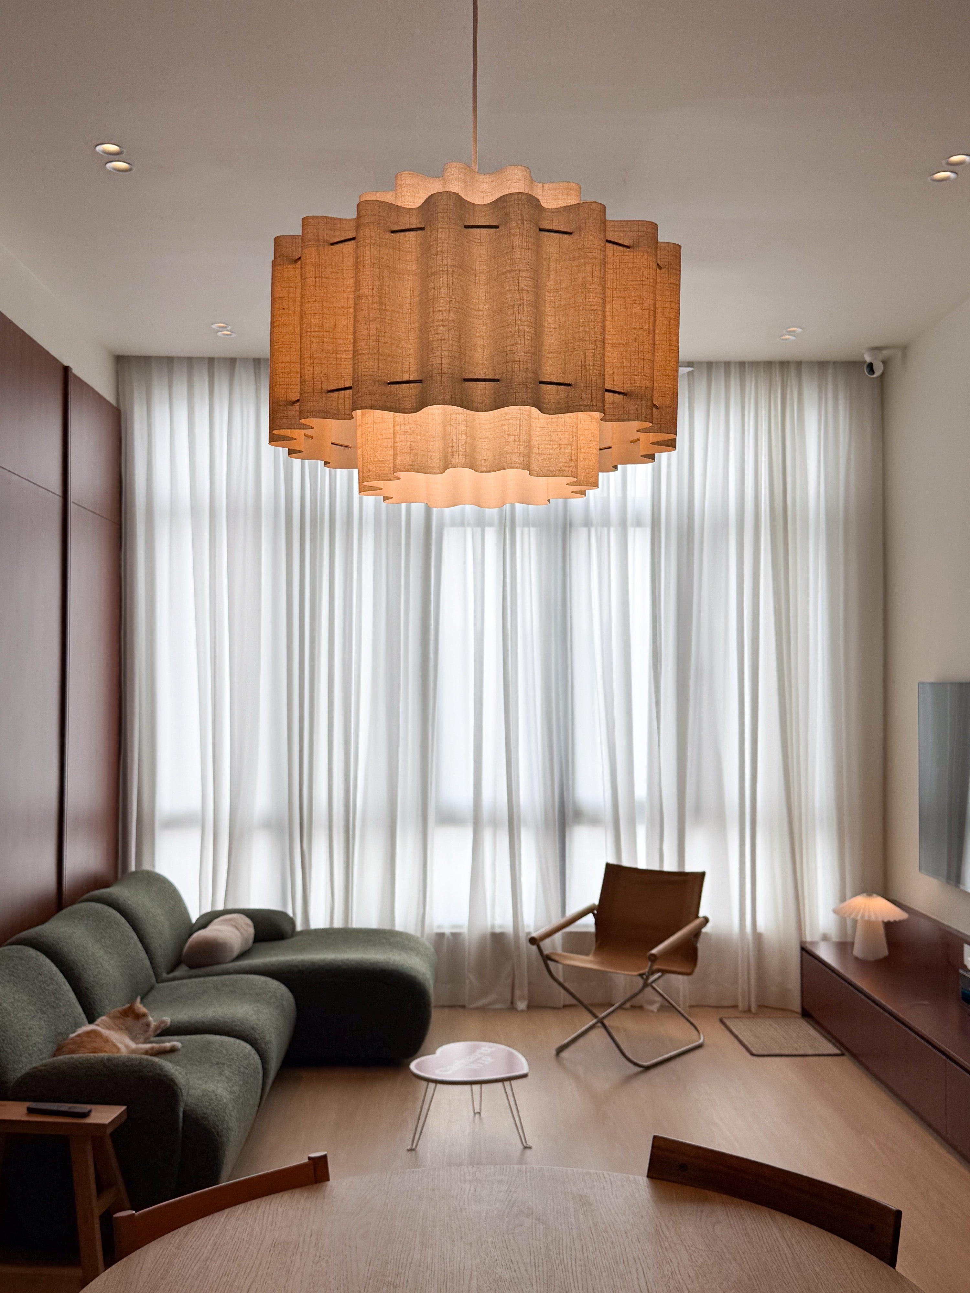
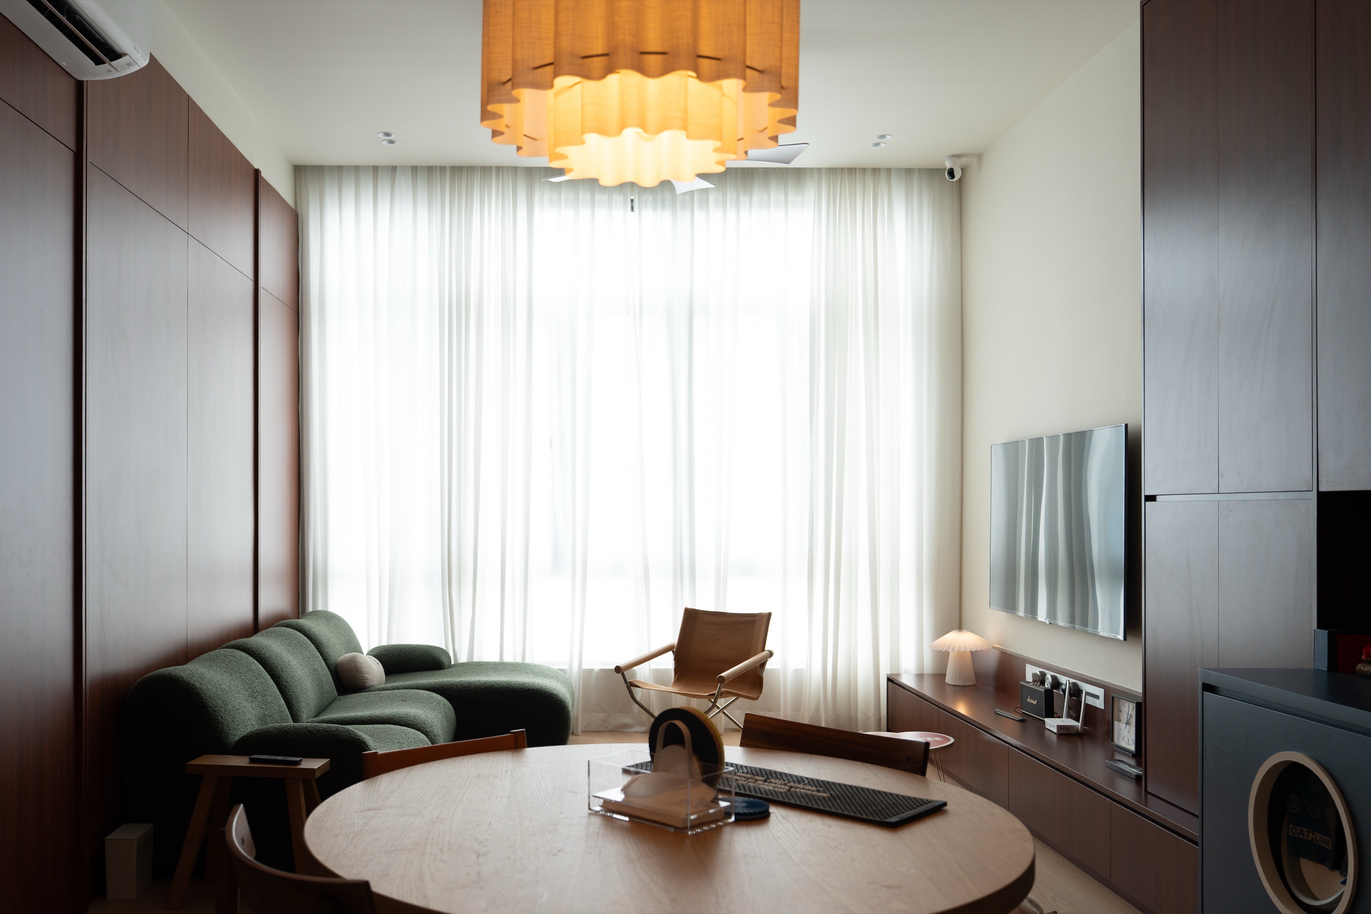
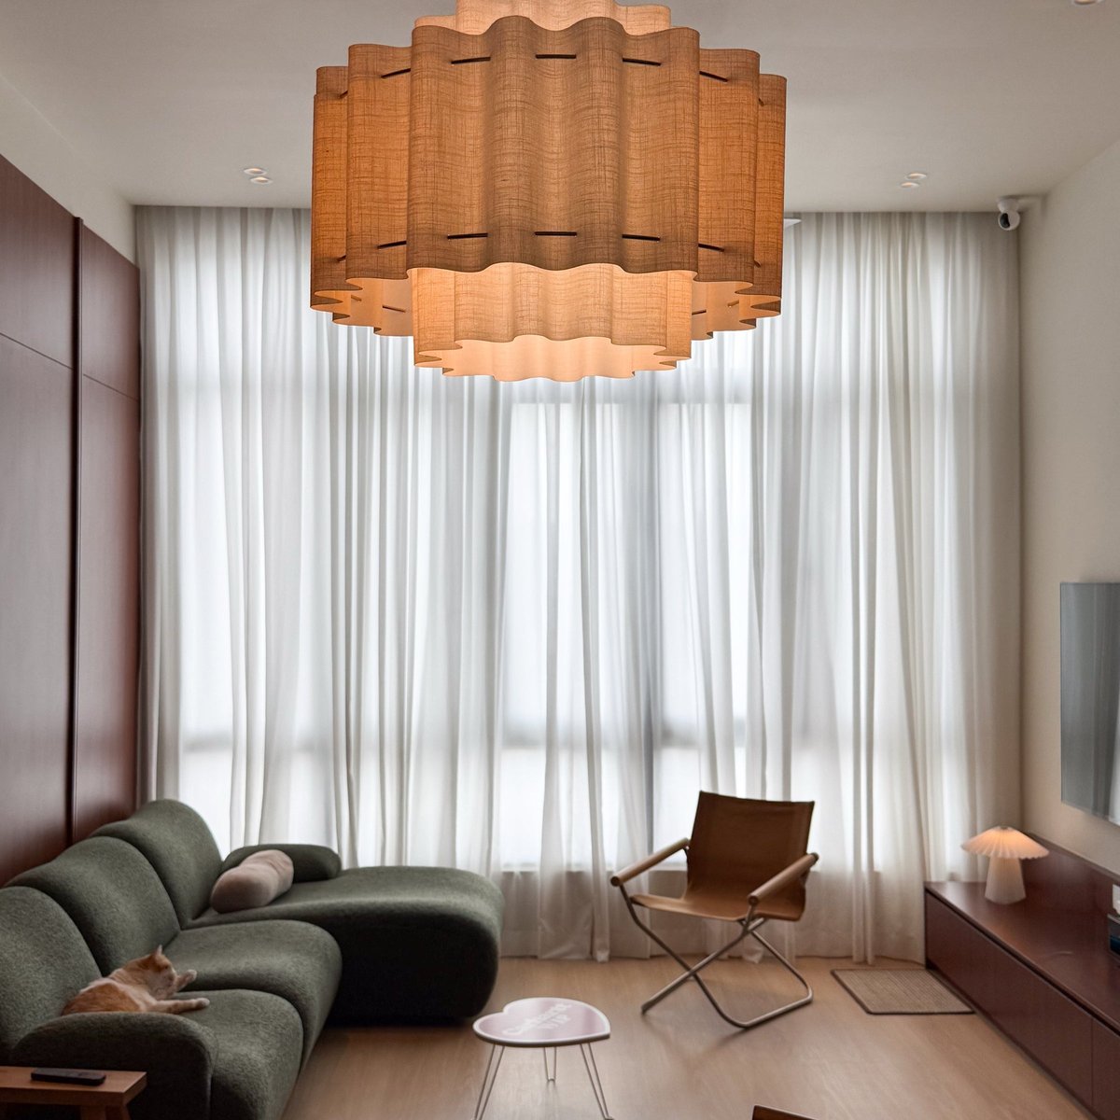
Cherry wood, navy doors with portholes, and a cat cabinet nobody has to hide.
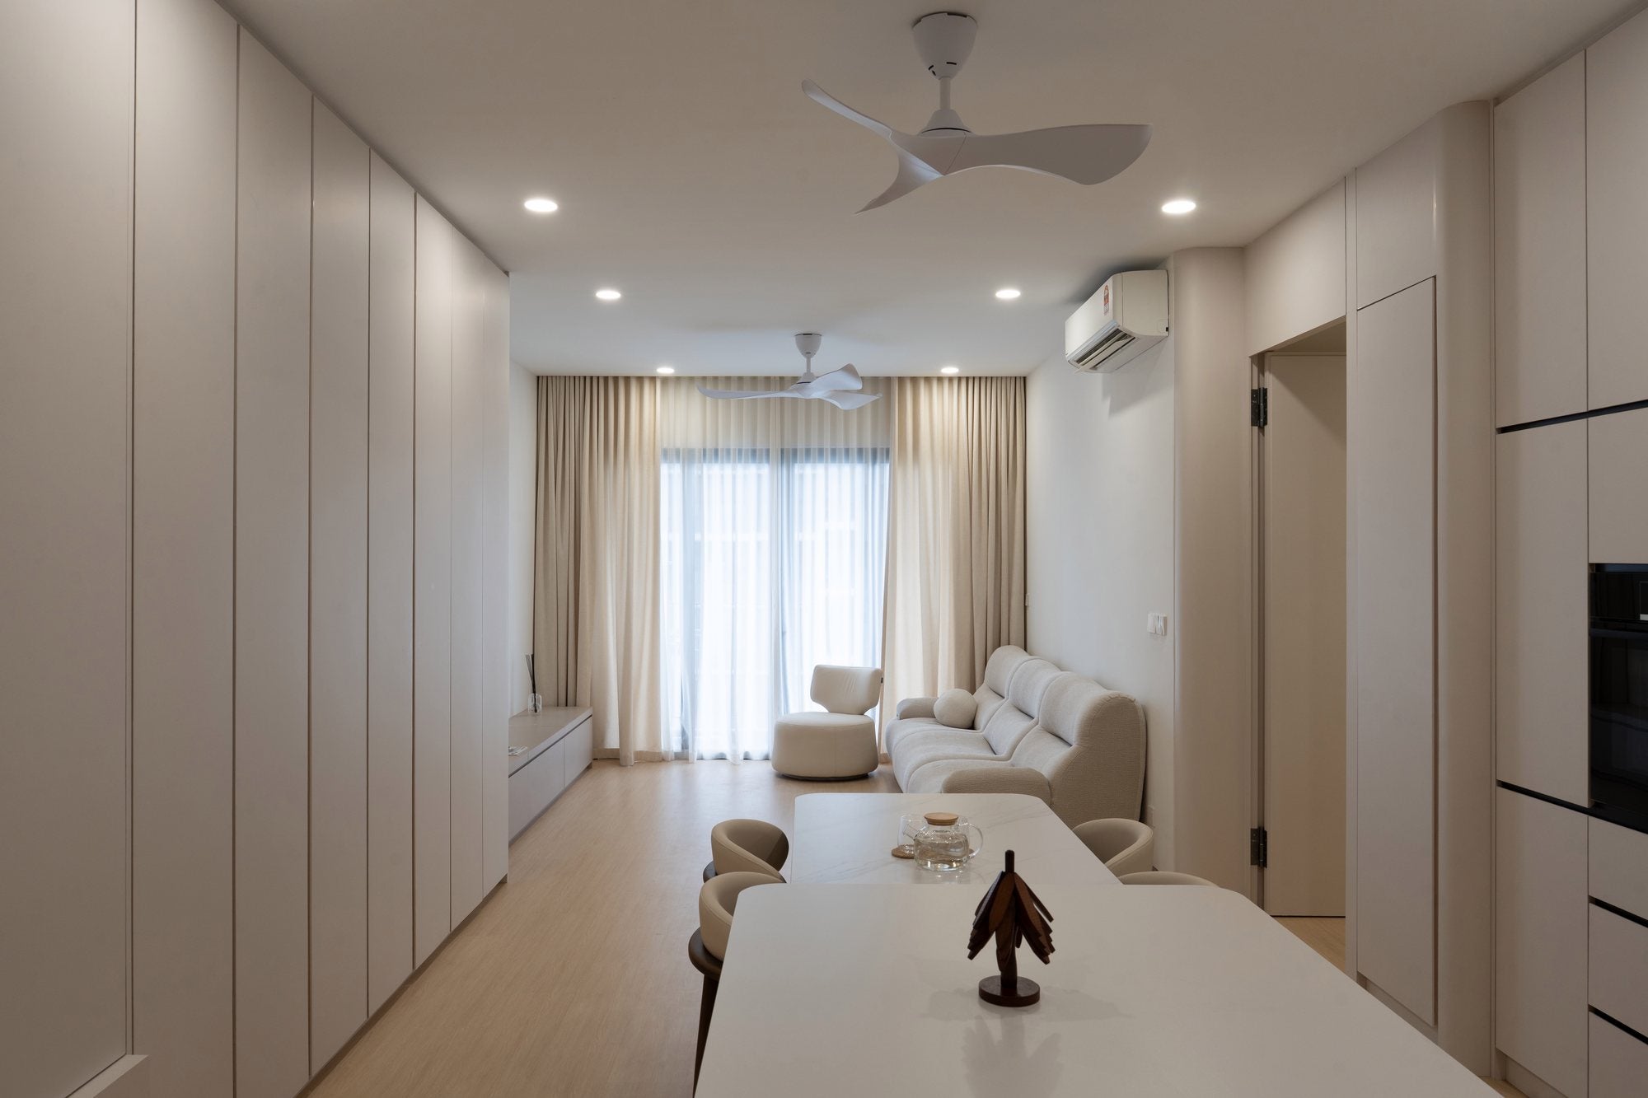
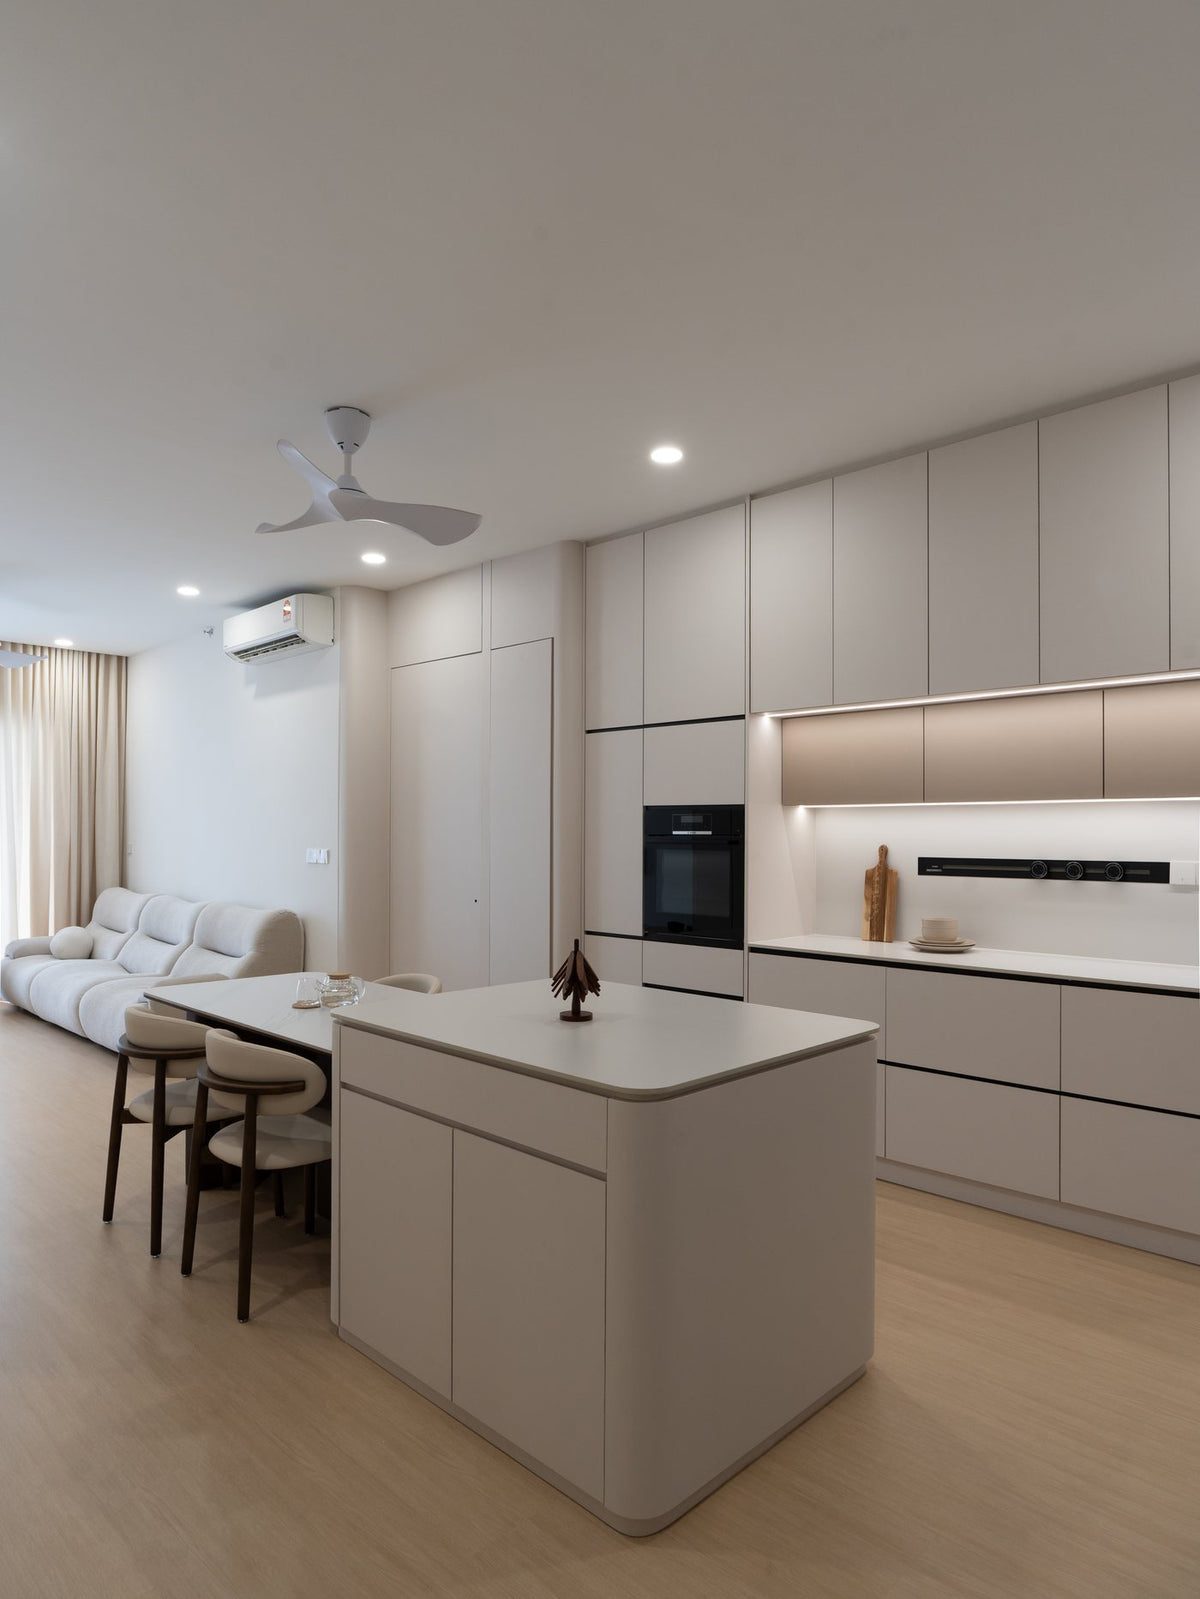
A compact condo where nearly every wall is storage, and an island where the kitchen used to end.
Our Clients' Stories
"I'm extremely satisfied with the work done by my interior designer, Tiffany, and their team. From the initial design discussion to the final finishing, the entire process was smooth, professional, and well organised."
J. L.
"Super satisfied with the work from Mugo Space! This is my very first home. They absolutely didn't disappoint."
T. S. Y.
"Tiffany is very patient, attentive, and willing to work towards meeting our requirements. Their drawings are good. The sifu and workers on-site are friendly, skilled, and deliver excellent workmanship."
C. H. K.
"Throughout the renovation, we had tons of questions and requests but they managed to answer us patiently and fulfilled what we want nicely. Really love their works and the outcomes!"
T. T.
"Great job from the team. From day one we met up in their showcase, briefed the details of what we want, and yes, they delivered. Thanks to Tiffany, the designer who gave us ideas on space usage."
M. H.
"Easy to deal with Tiffany and the team. Experienced team and good workmanship. Happy with the final products. Will surely recommend."
J. Y. C.
"They are very professional, with good workmanship and quality materials. Overall I am very satisfied with their work. Highly recommended."
E. C.
Before & After
3-Storey Home @ Taman Puchong Legenda. Designed and fitted out by us, from bare unit to move-in.


 The designer goes through your requests and requirements


Questions homeowners ask us
What services do you offer?
Full house interior design and renovation for homes in Puchong and the Klang Valley, landed and condo, designed and built by one team:
- Design: space planning, 3D design and a mood board for every room.
- Renovation: plaster ceiling and lighting, electrical, painting, doors, and wet works where your home needs them.
- Designed carpentry: curves and arches, fluted panels, hidden doors and full-height storage, each piece drawn for your home and made in our own factory in Puchong.
- Project management: your lead designer stays with you from the first meeting to handover, with a project assistant on every home.
Which areas do you cover?
We are based in Puchong and work across the Klang Valley: Puchong, Subang Jaya, Petaling Jaya, Kuala Lumpur, Kajang, Setia Alam and nearby.
Landed homes or condominiums?
Both. Terrace, semi-D, bungalow and 3-storey landed homes, and condominiums or serviced apartments. See the Landed Homes and Condominiums pages for completed projects.
What happens at a showroom visit?
No need to prepare drawings. Send us the developer's floor plan, the PDF is fine, and come in. You sit with a designer and go through it room by room: what to keep, what to move, where the storage should go. Then walk the carpentry factory downstairs. Showroom visits are 10am to 4pm by appointment. WhatsApp 012-921 1803 to book.
Do you offer easy payment plans?
Yes. Easy payment plans are available on credit cards from selected banks, 12-month instalments at 0% interest. Confirm the participating banks with the designer when you receive your quotation.
Visit us in Puchong
 Daily 10am to 4pmBy appointment onlyBook a visit
Mugo Space Showroom Factory | Puchong
2, Jalan Meranti Jaya 16, Taman Perindustrian Meranti Jaya, 47120 Puchong. Showroom on the second floor.
Daily 10am to 4pm, by appointment only. No walk-ins, so the designer has the time set aside for you. Book on WhatsApp first.
@mugospace
Build diaries and site checks from our projects.