

Condo Interior Design @ Alira Residences, Subang Jaya
1,048 sqft Condo Interior Design @ Alira Residences, Subang Jaya
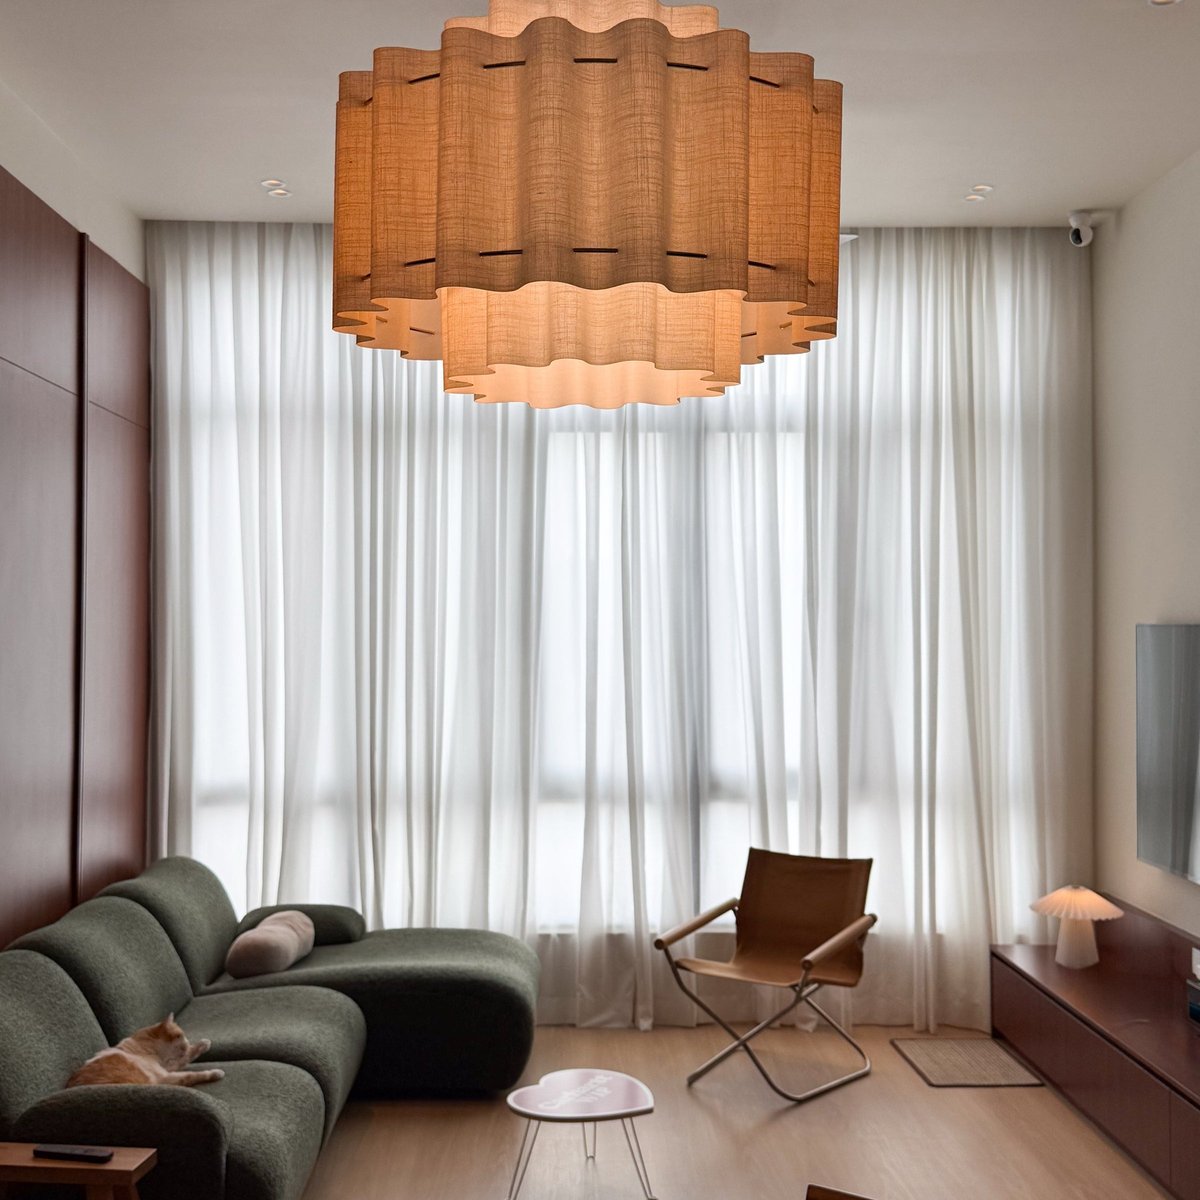
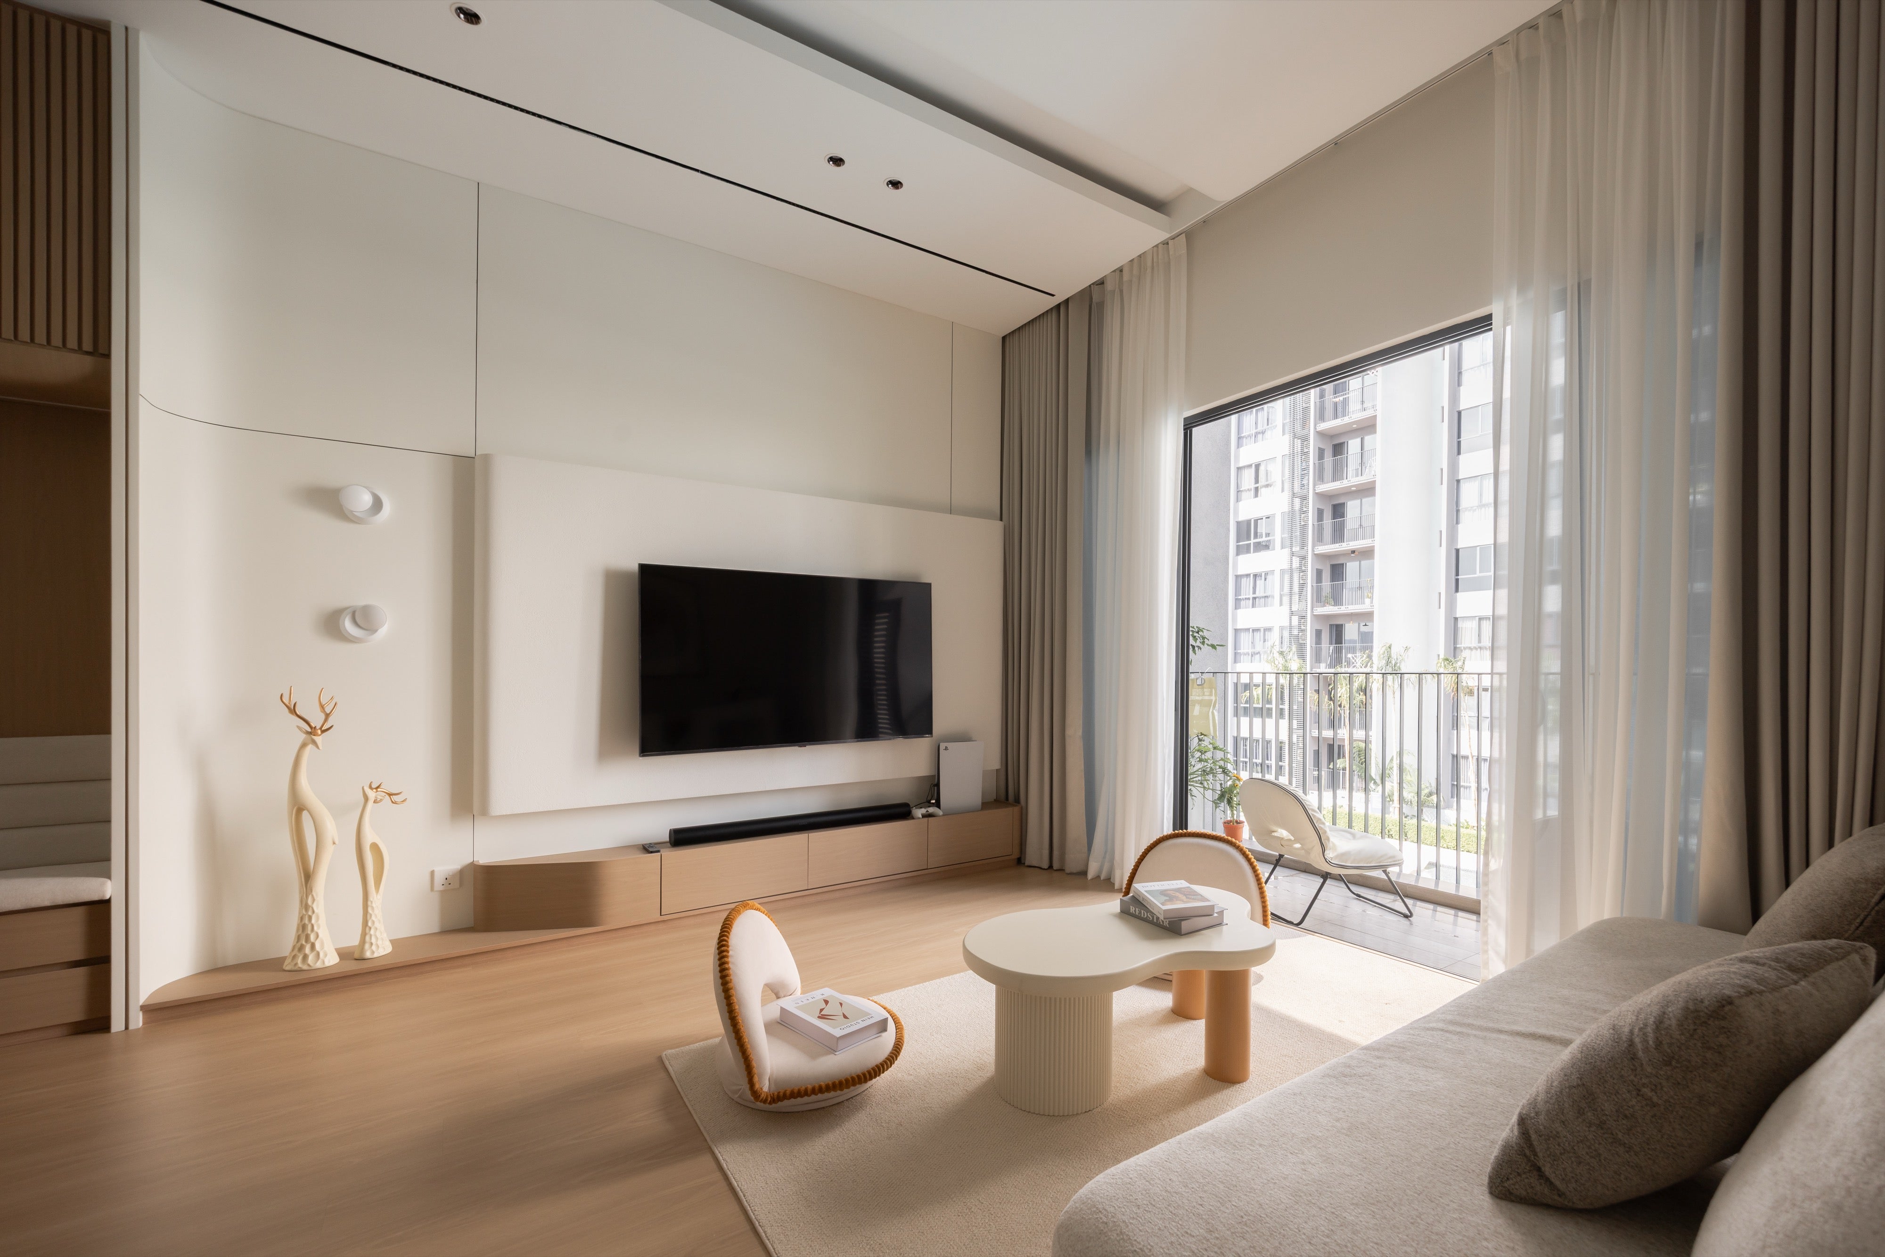
This is a home designed around people and cats. A 1,048 sqft condominium at Alira Residences, Metropark Subang Jaya, that most visitors guess is twice the size, because every wall does more than one job.
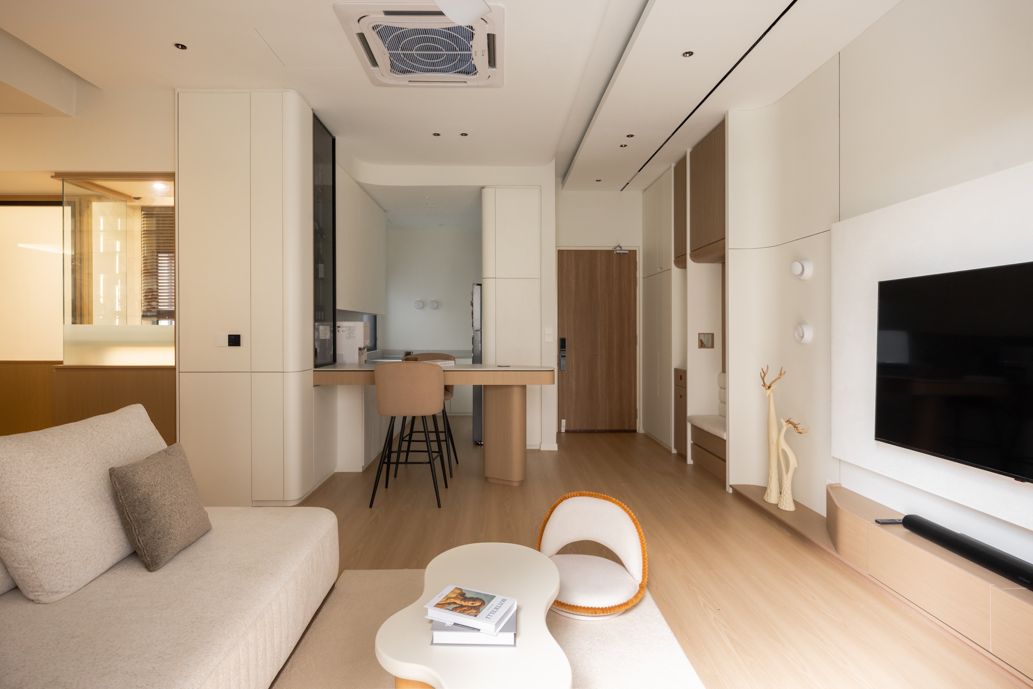
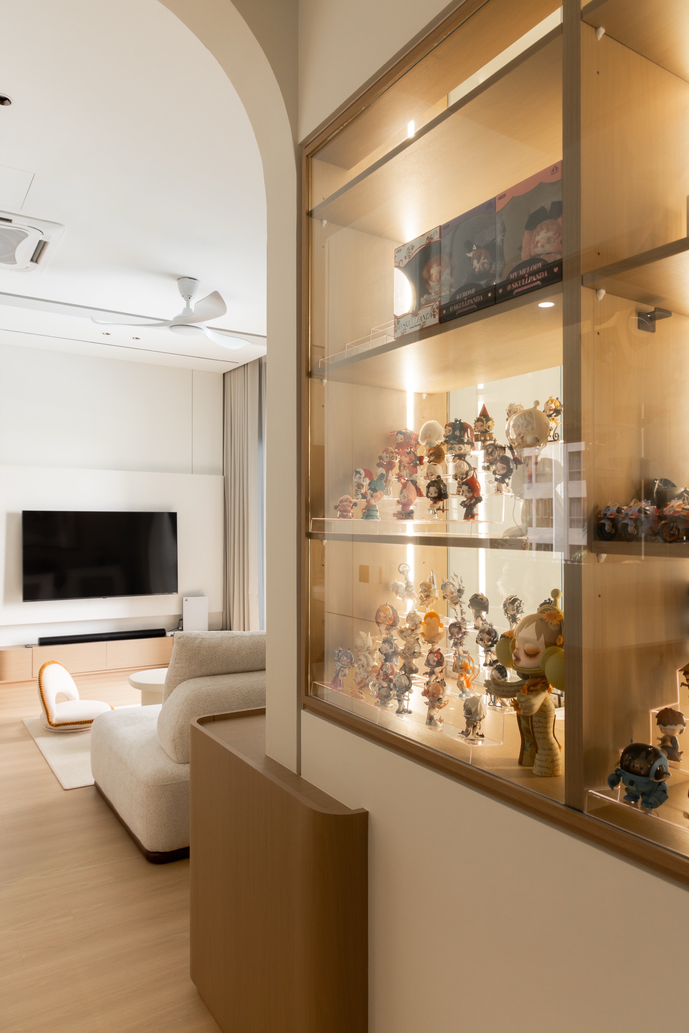
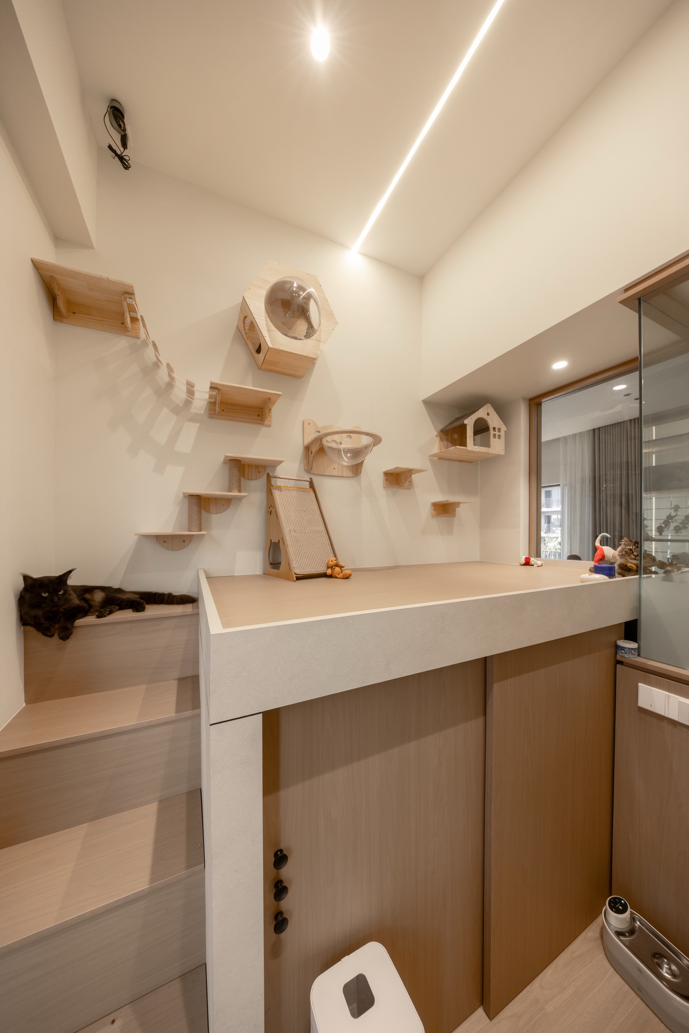
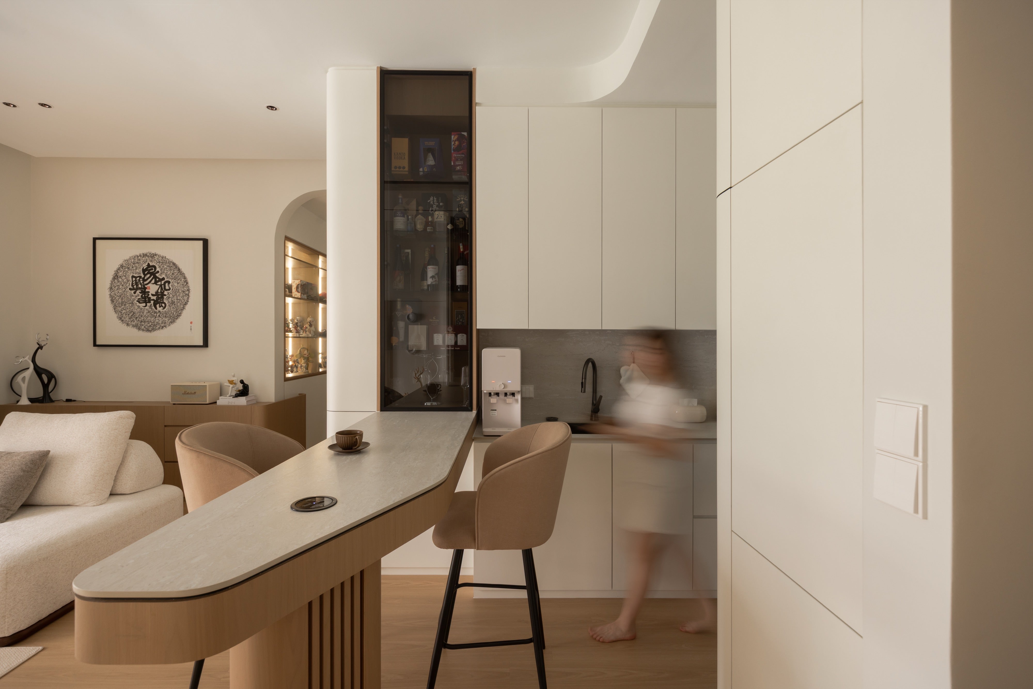
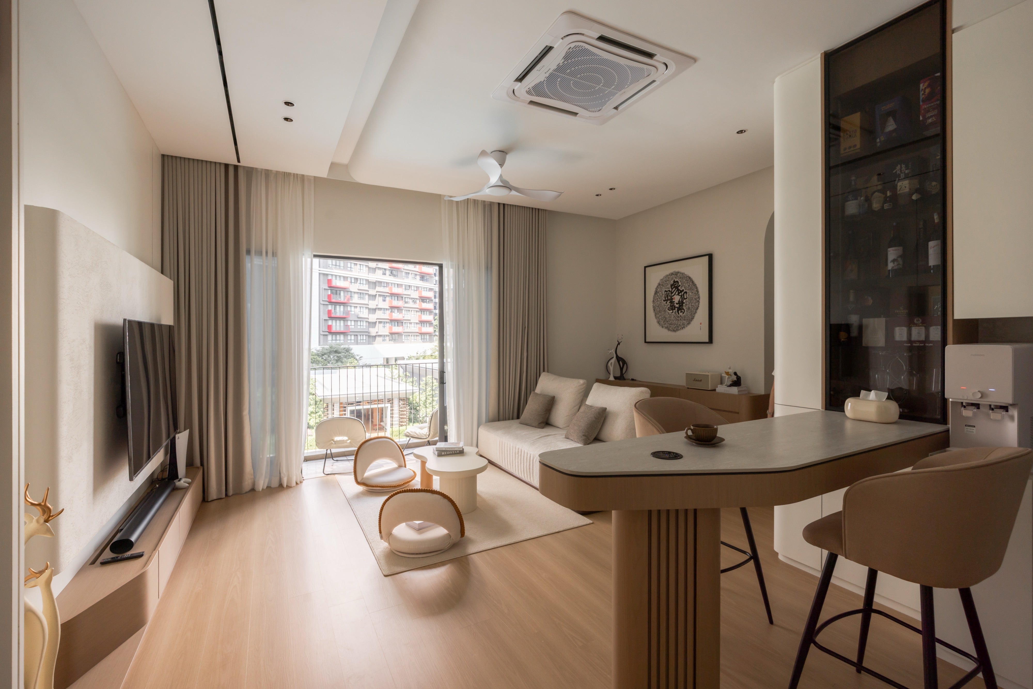
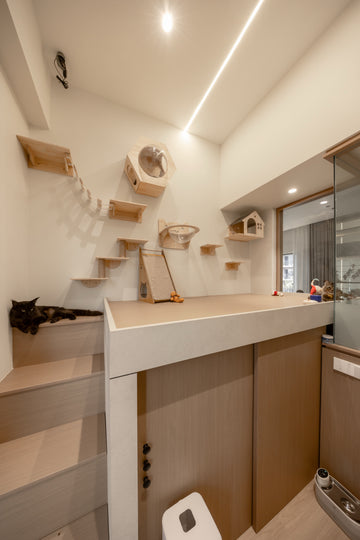
The plan opens the living, dining and kitchen into one continuous space, anchored by a curved bar island in warm oak and a soft arch that frames the display niche. Corners are rounded, cabinet fronts are handleless, and the palette stays to cream, oak and grey so the small footprint reads calm instead of crowded. Beside the living hall sits the piece the owners love most: a glass-walled cat room with wall-mounted steps and hideouts, visible from the sofa and sealed from the rest of the home.
Project Details
- Location: Alira Residences, Metropark Subang Jaya
- Property: Condominium, 1,048 sqft
- Scope: Interior design & build, full-home custom carpentry
- Style: Warm minimalist, curved carpentry
- Designer: Joe
Custom Carpentry Highlights
- Glass-walled cat room with wall steps, hideouts and storage below
- Curved oak bar island with fluted base, doubling as dining and workspace
- Curved TV feature wall with concealed storage and display ledge
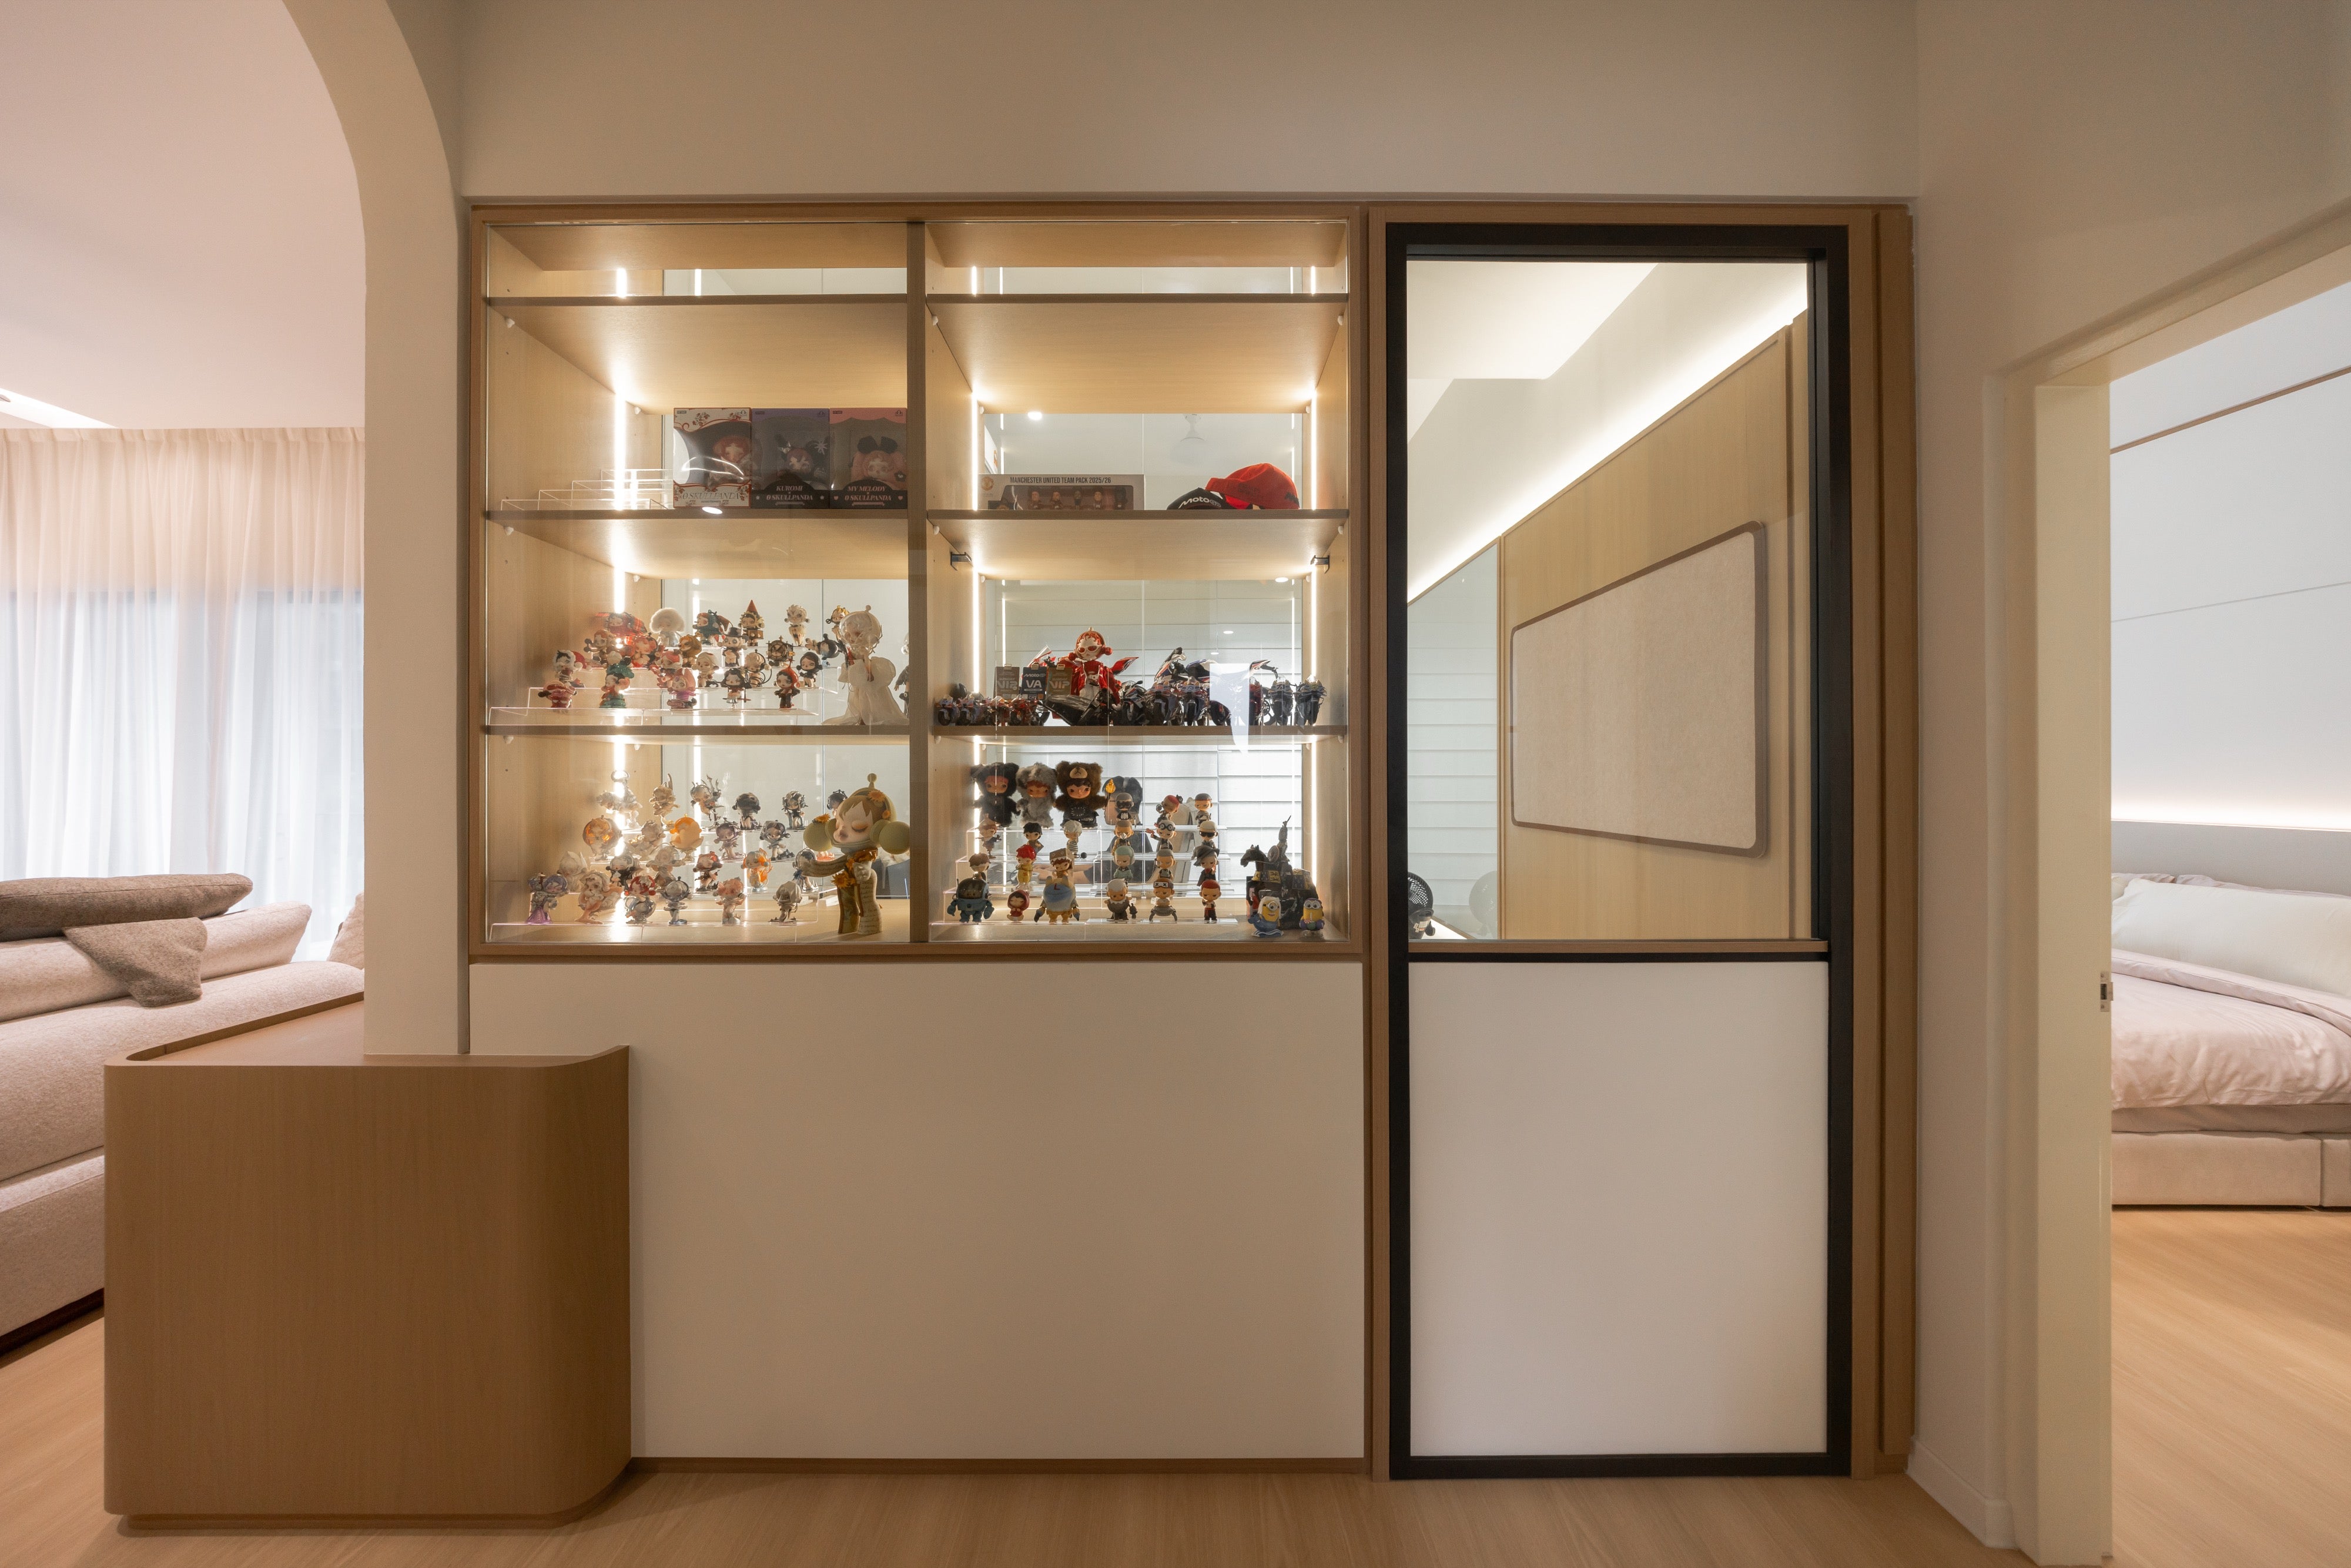
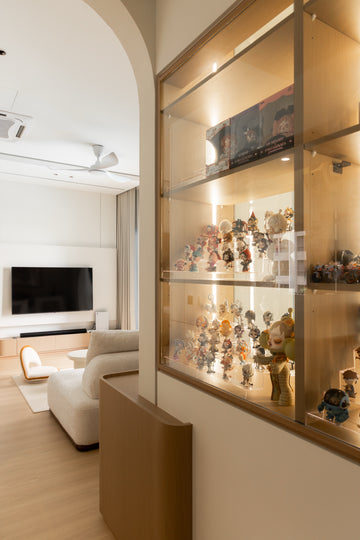
- Arched display niche for the owners' figure collection
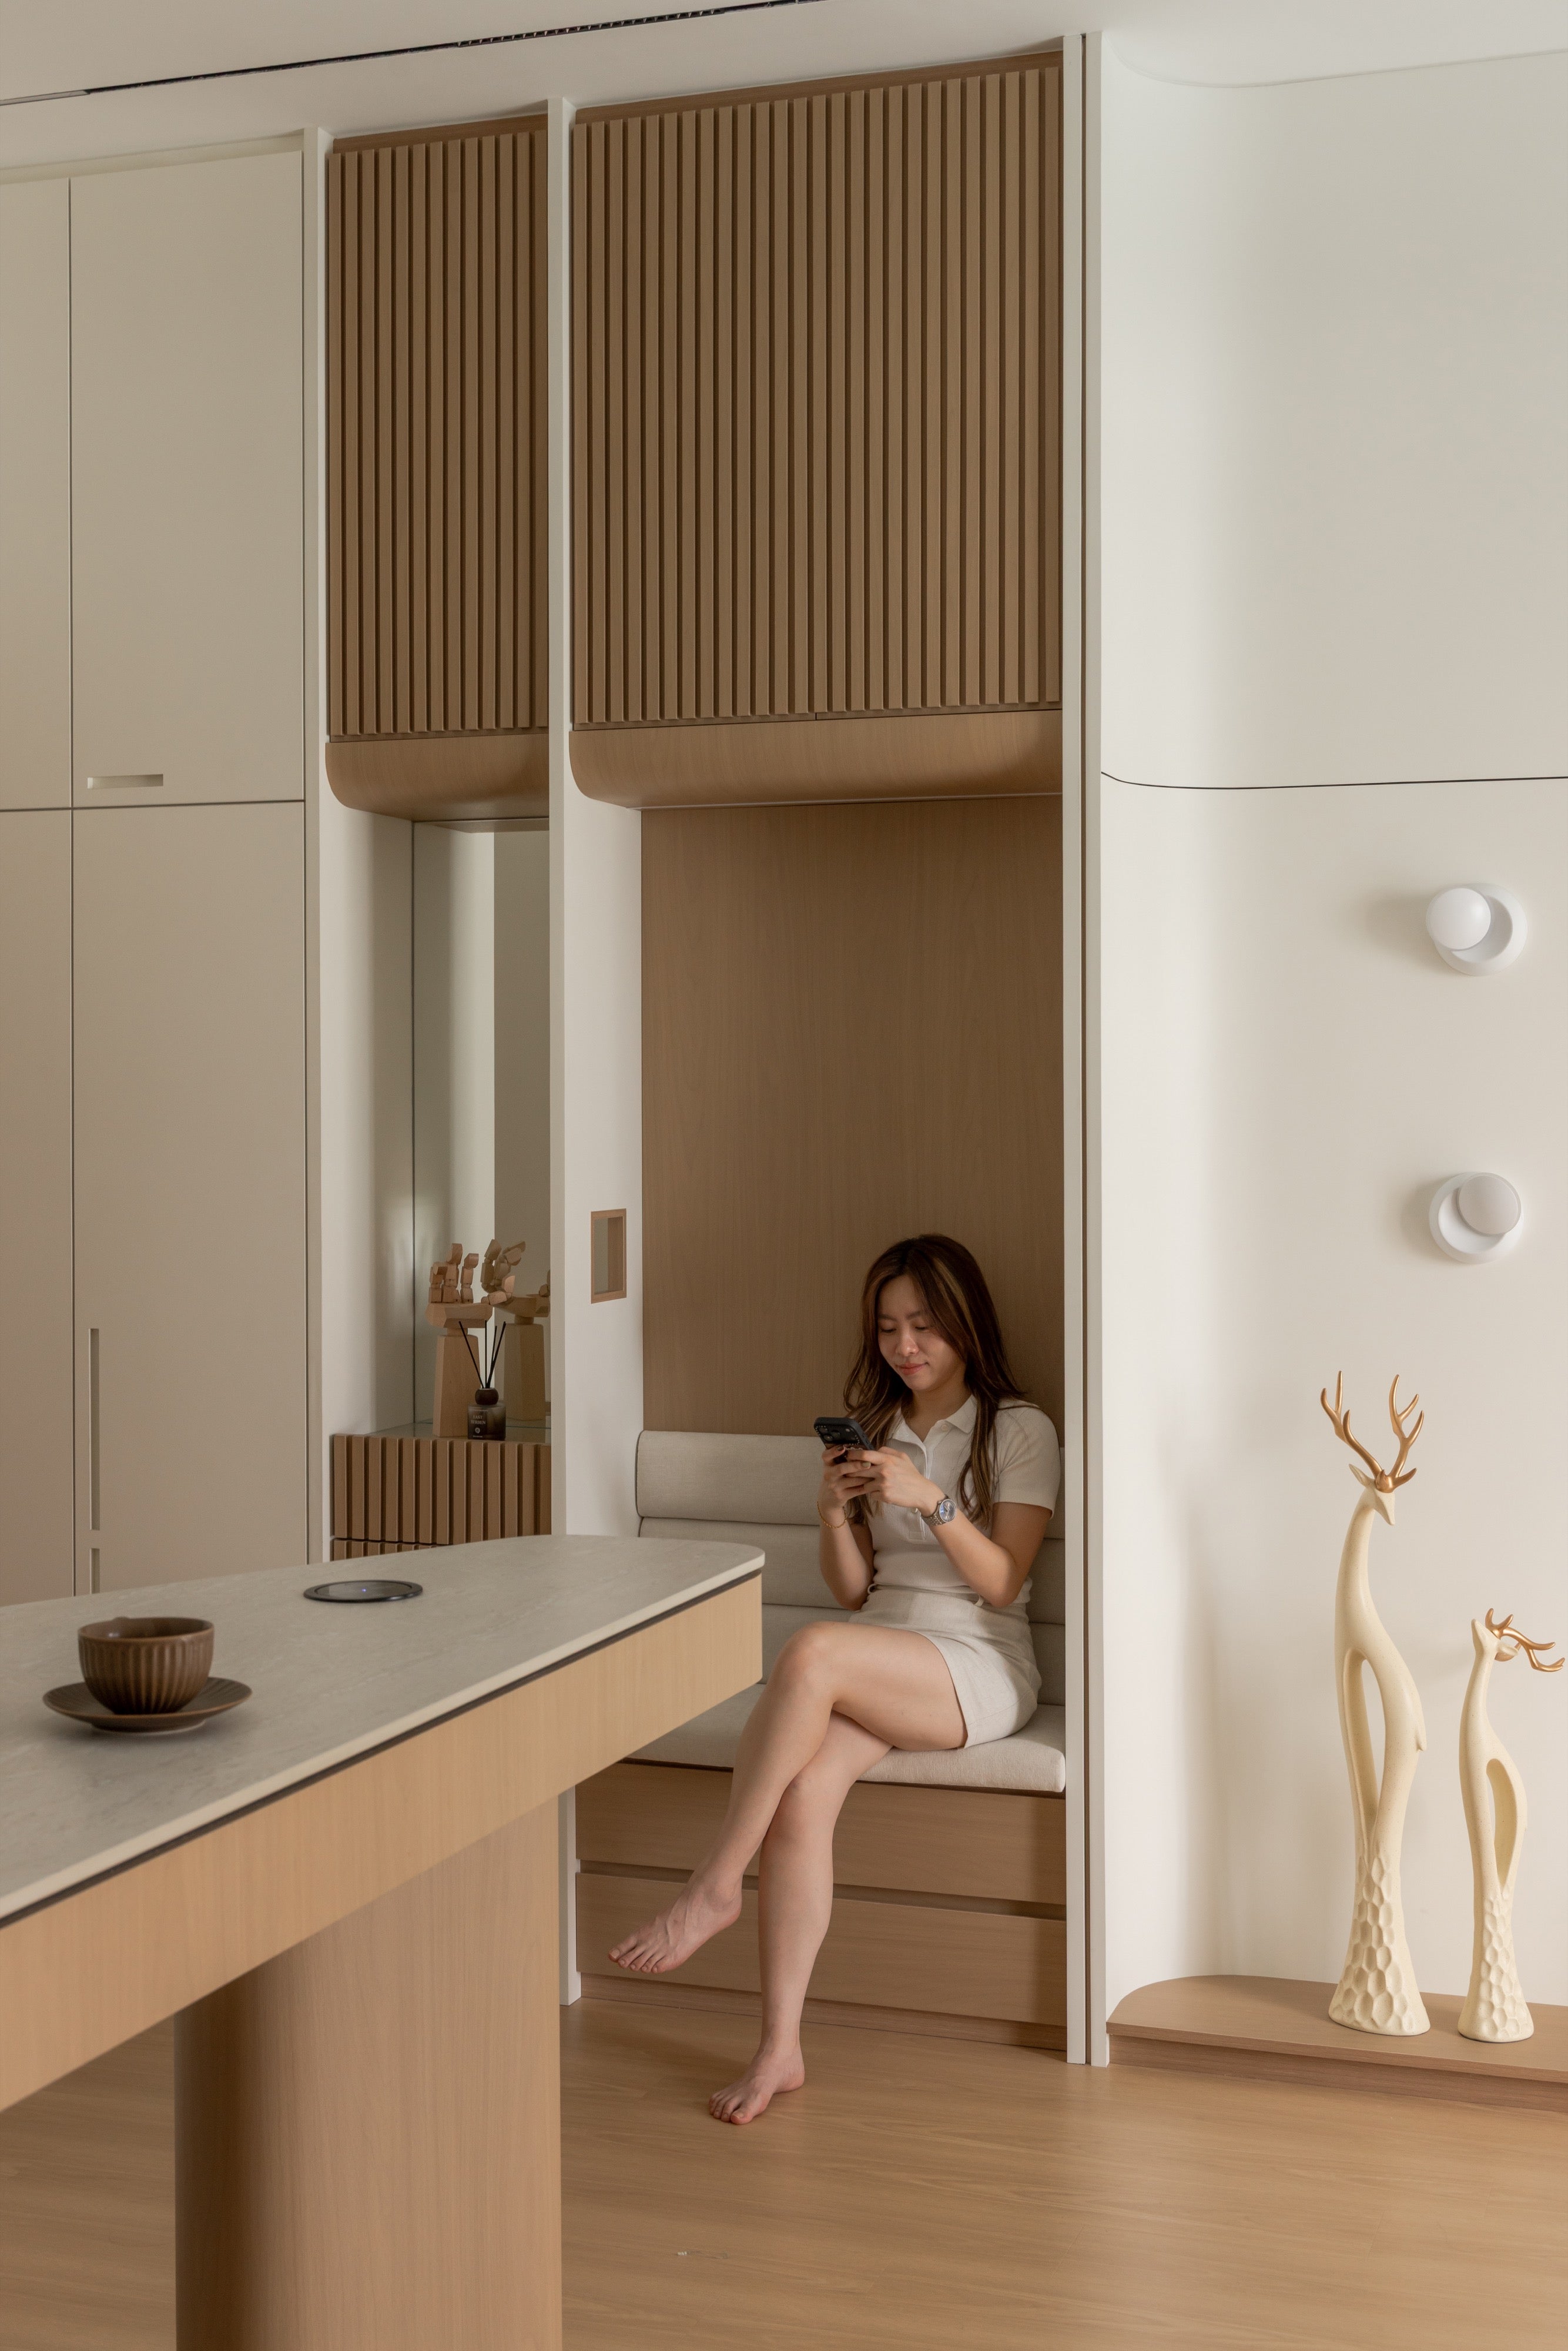
- Foyer bench nook with mirror and slatted overhead cabinet
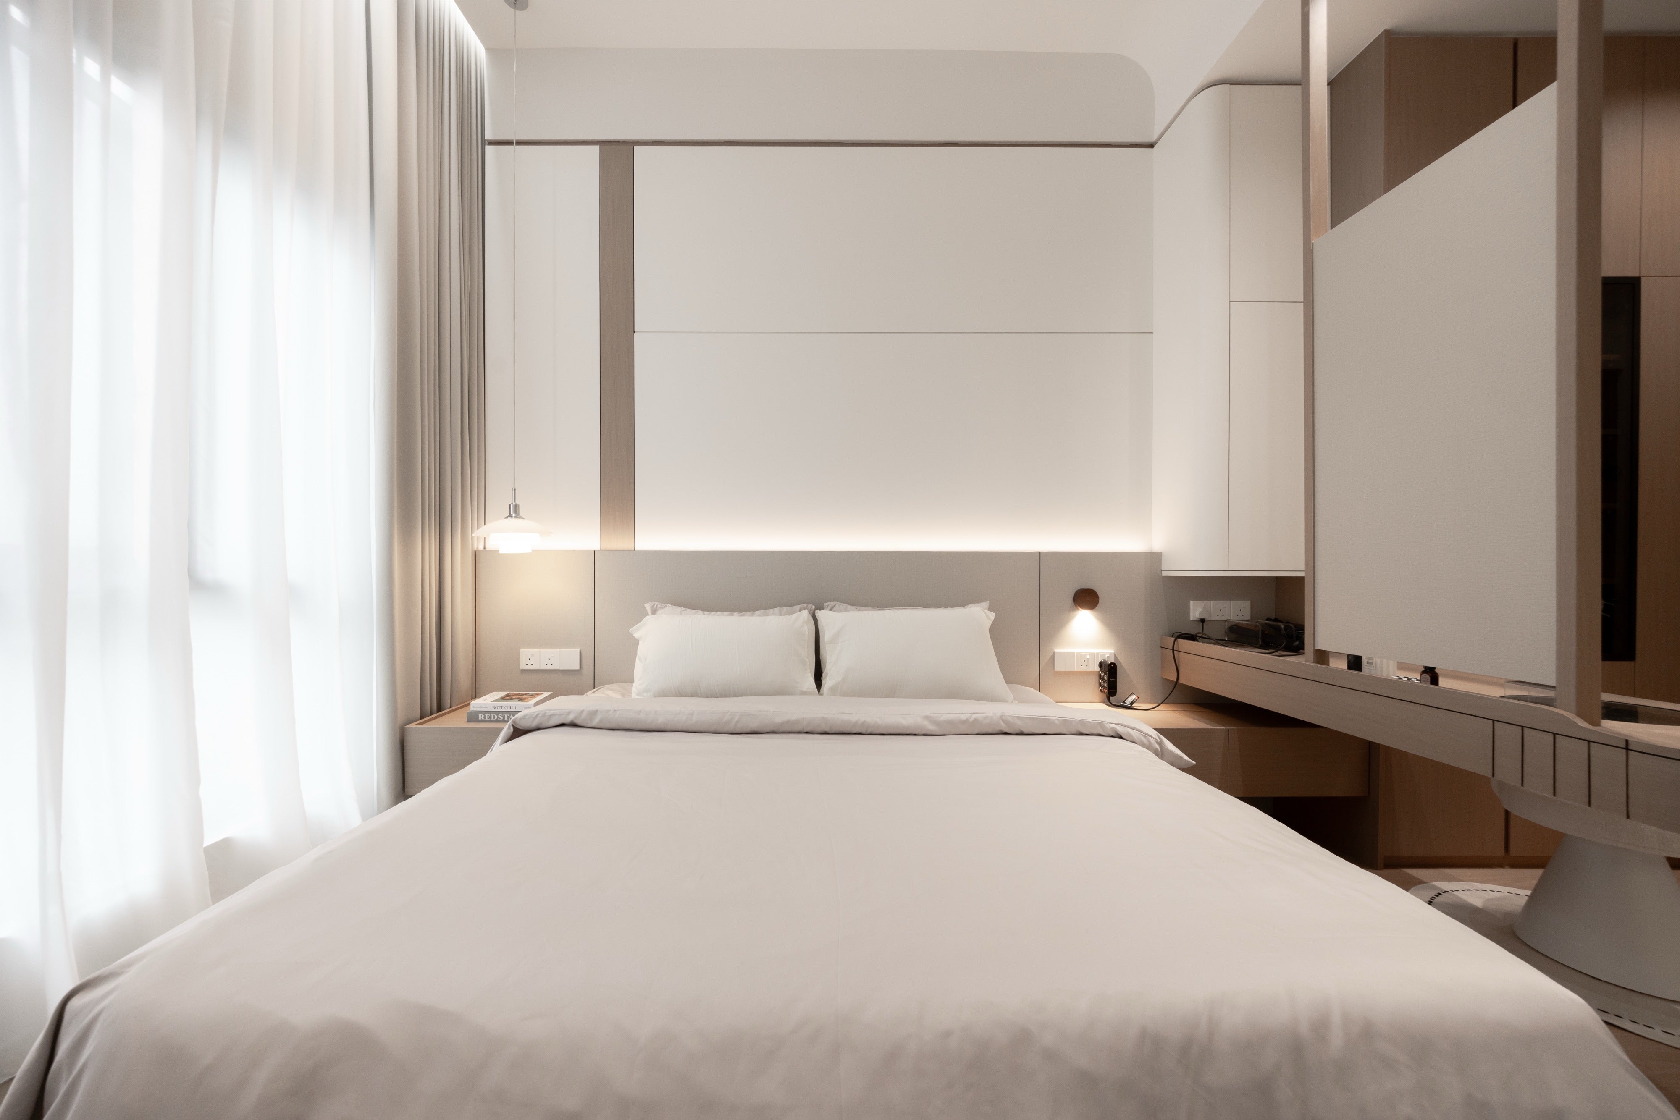
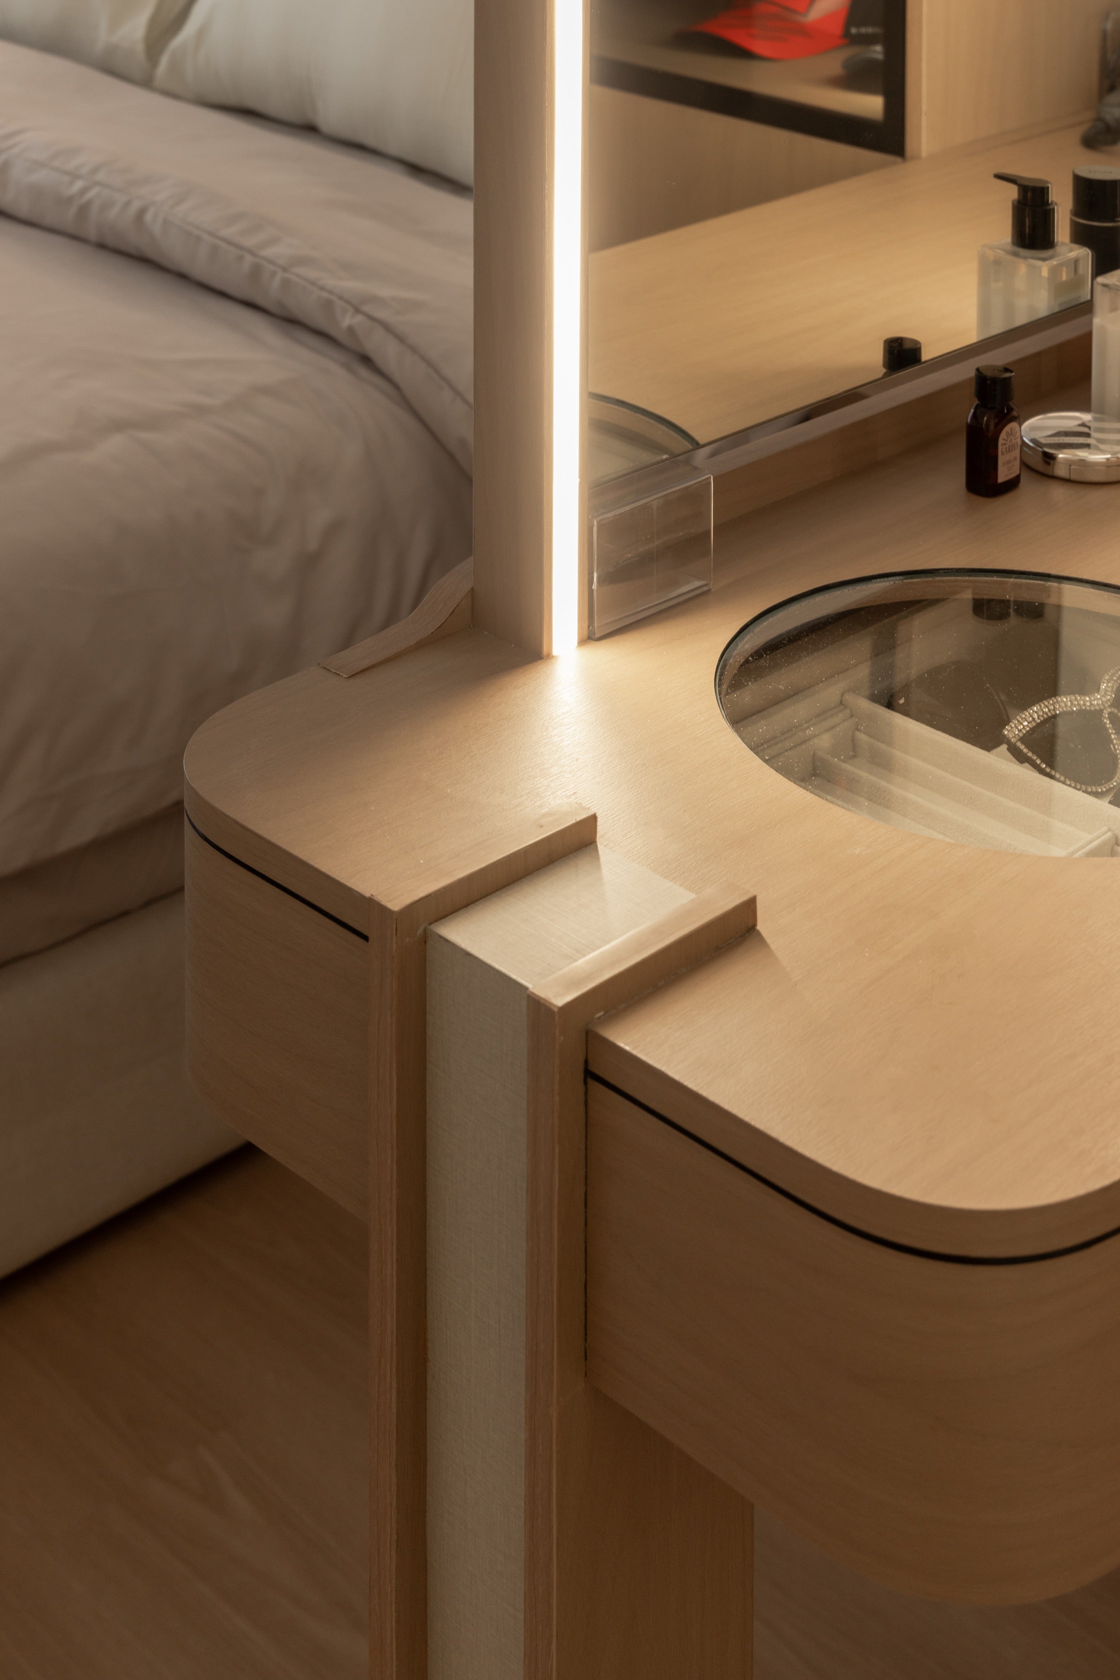
- Bedroom dressing table with lit mirror and glass-top jewellery drawer
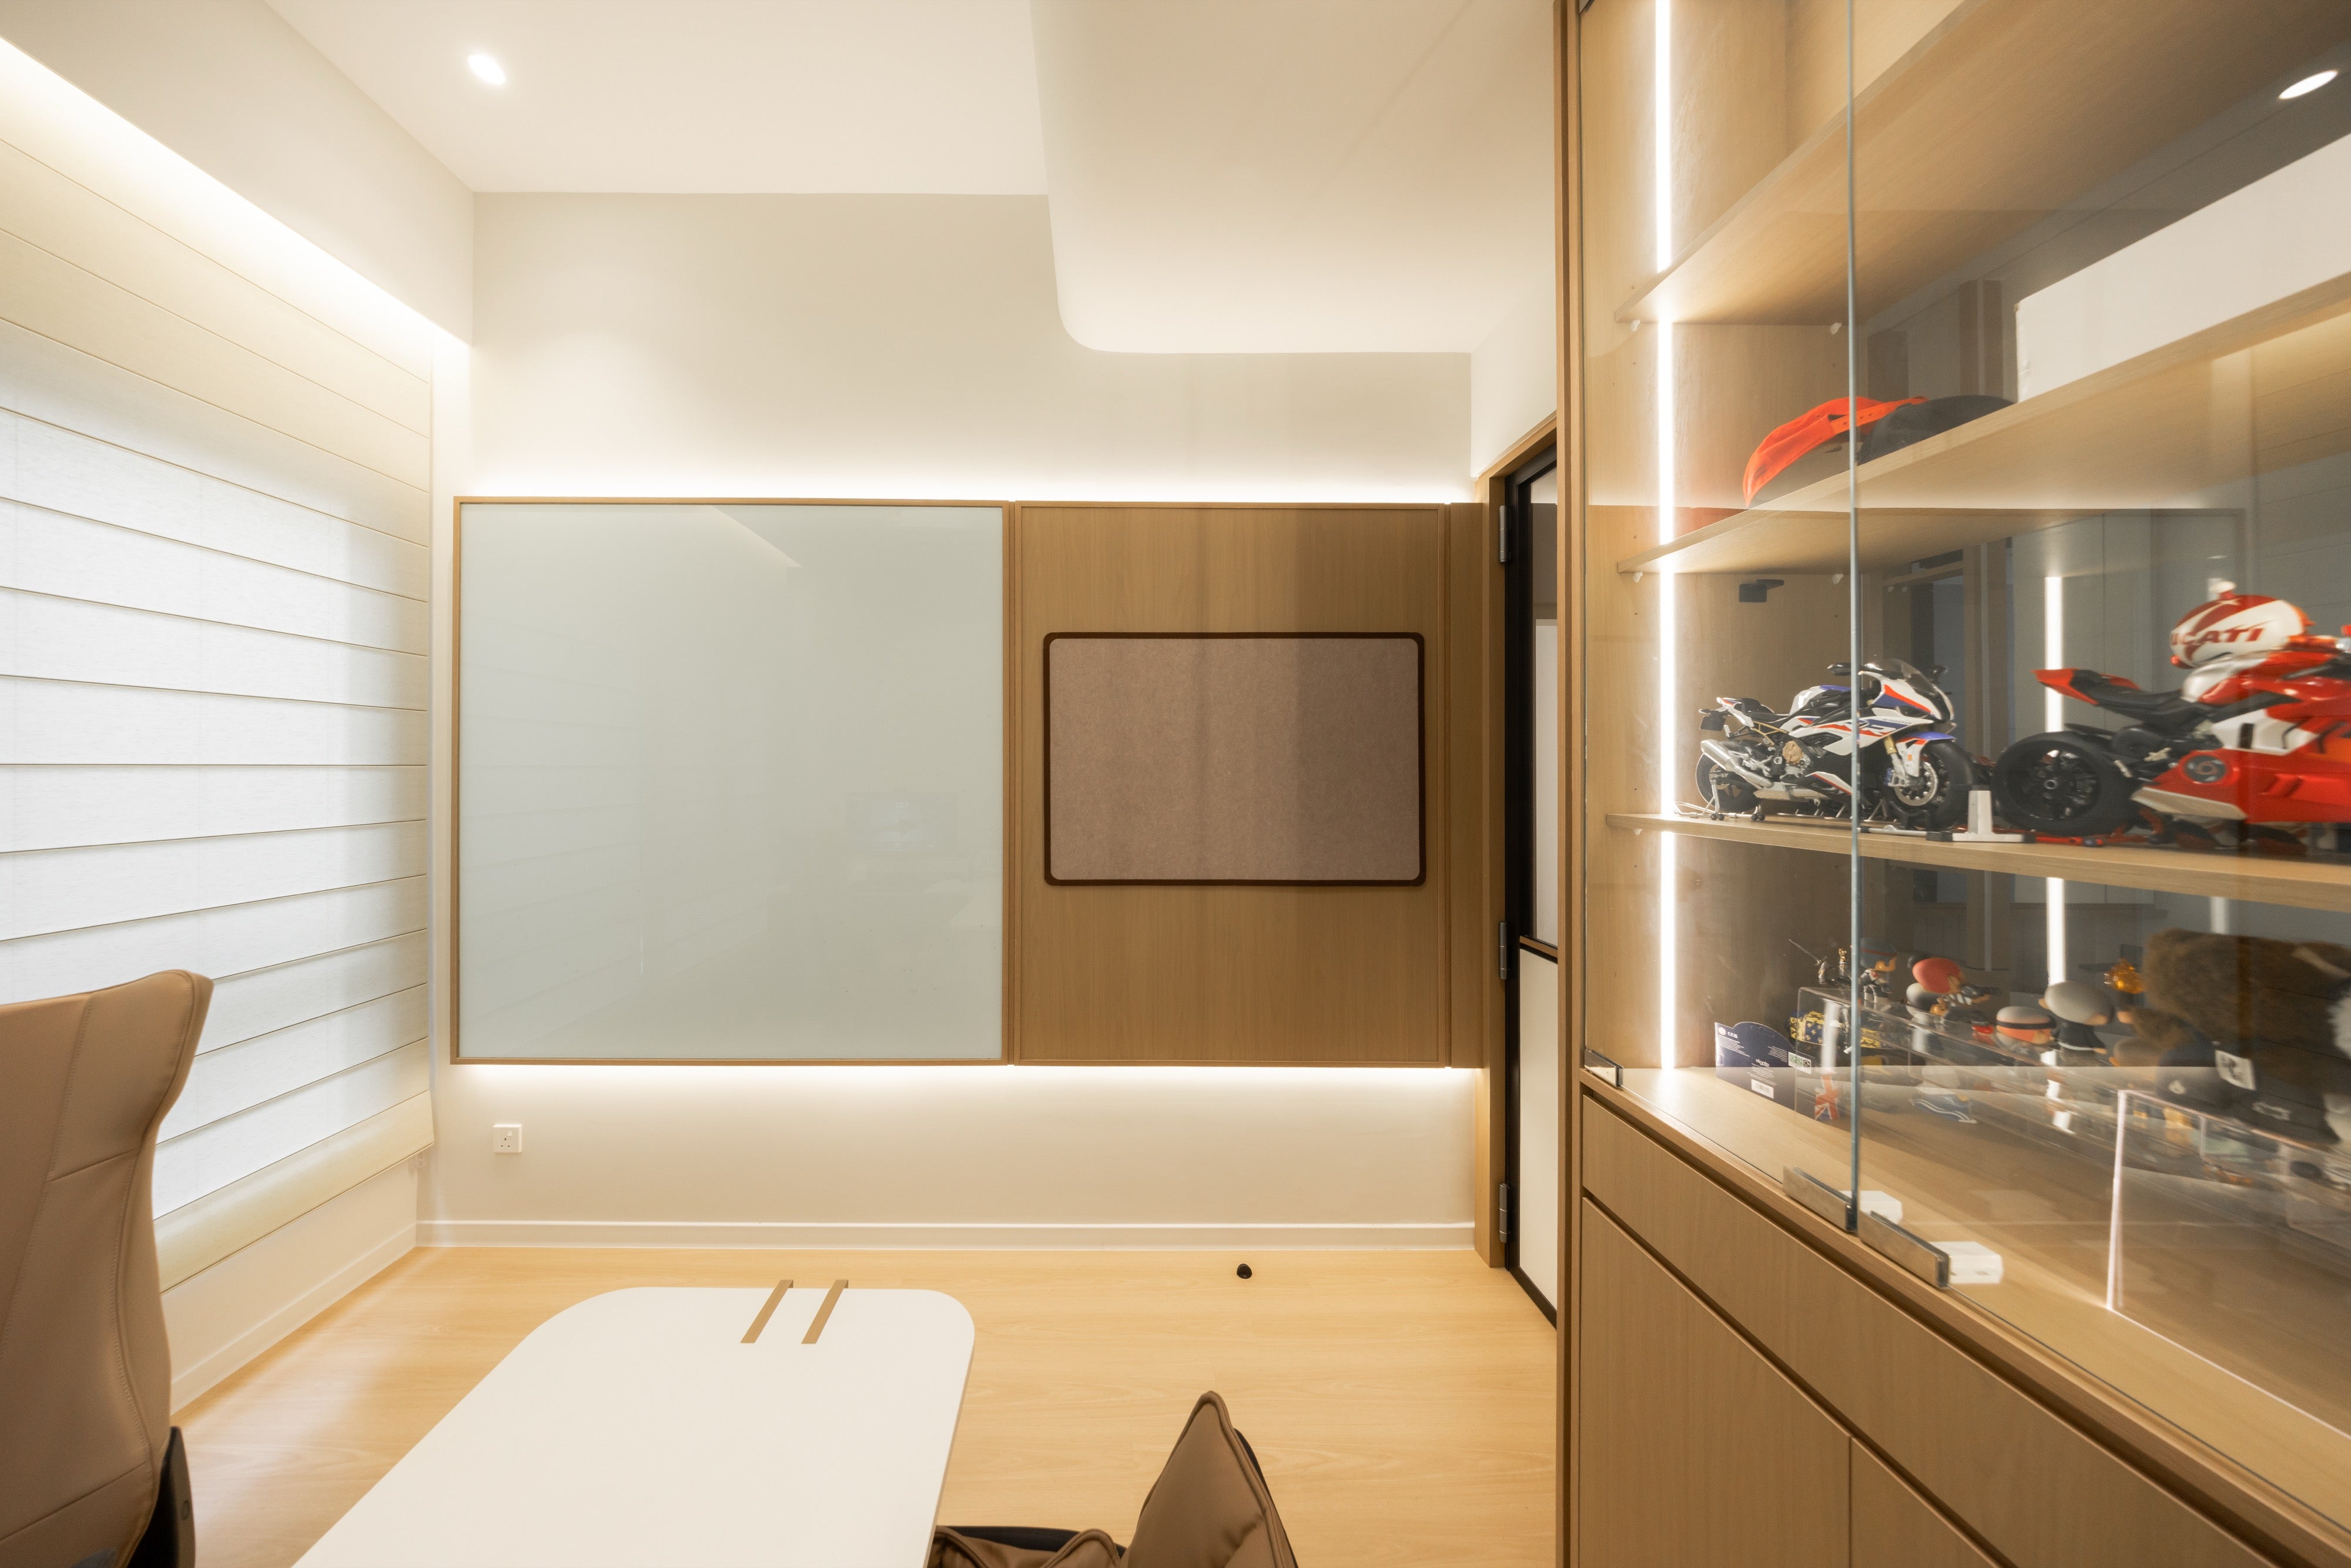
- Study with built-in desk and lit display cabinet
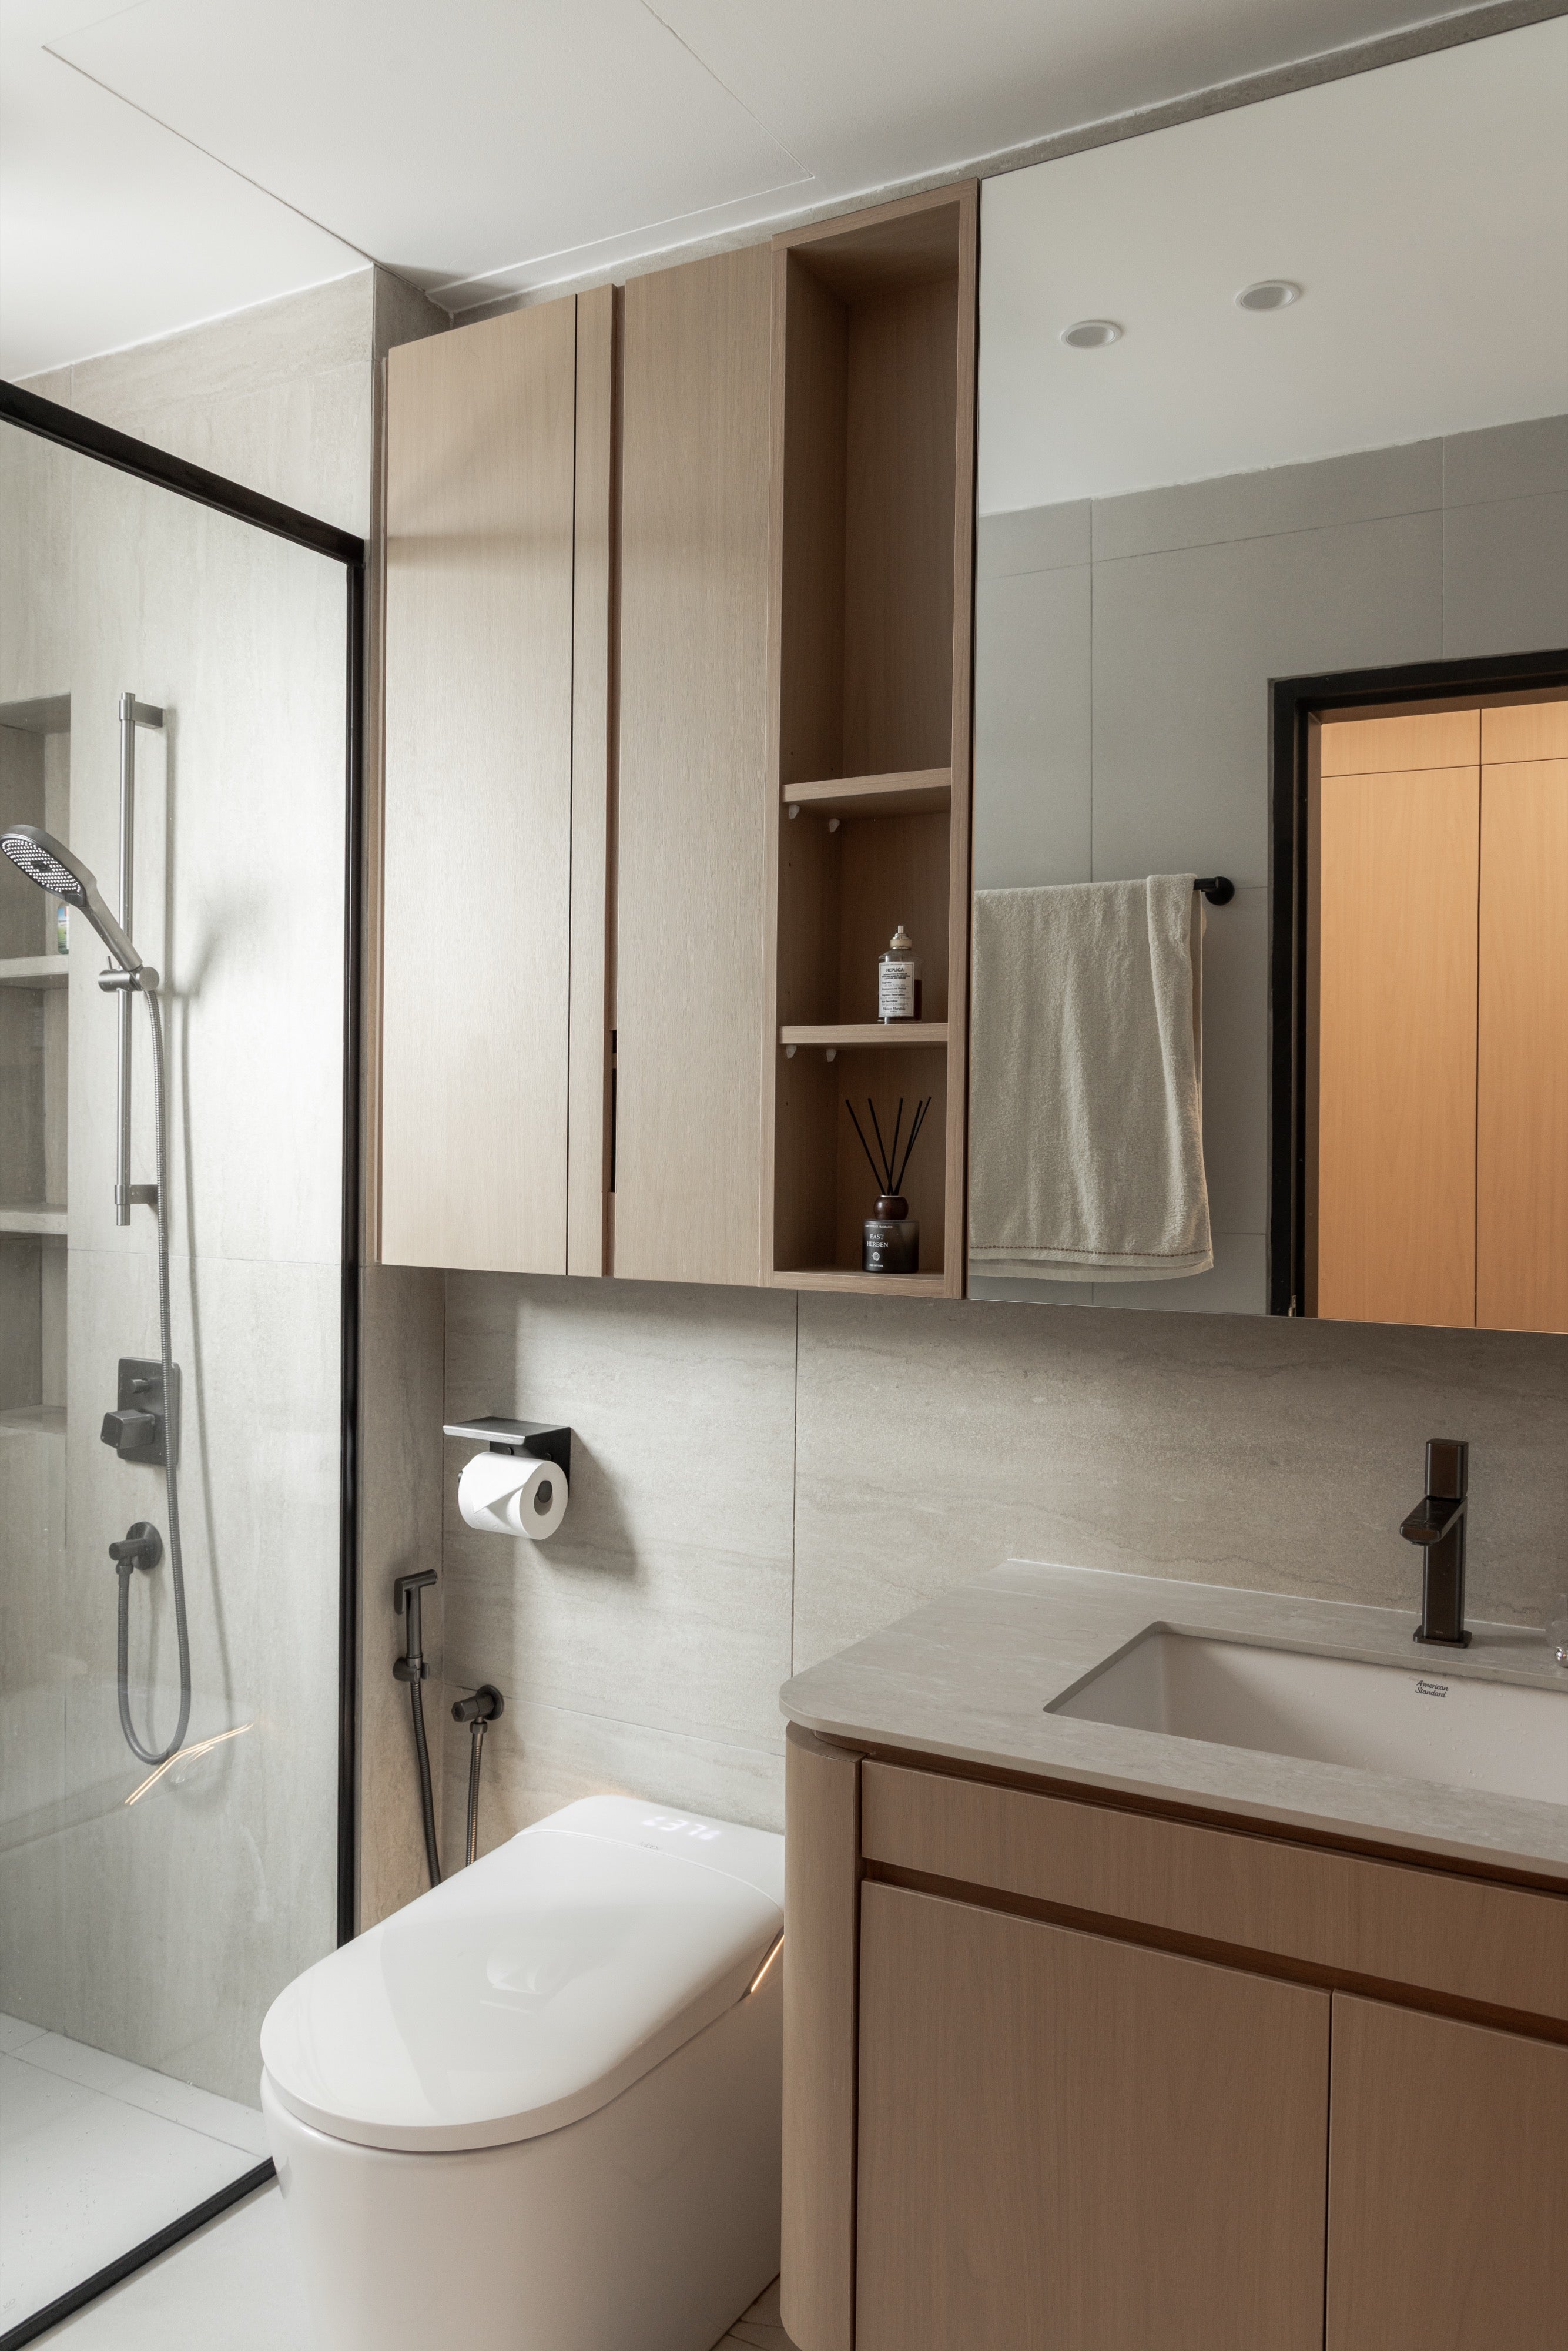
- Bathroom vanity with mirror cabinet and open shelving
Every piece of carpentry in this home was made in our own factory in Puchong. Curved fronts, fluted panels and the glass cat room partition were built and checked on the factory floor before installation, which is how a 1,048 sqft plan gets this level of detail without a single wasted corner.
Like this style?
Visit our Puchong showroom to discuss your floor plan and design direction with the designer, and see the carpentry quality in person at our factory.
Mugo Space @ Puchong. Showroom visits 10am to 4pm, by appointment.
Bring your floor plan. The designer goes through it with you at the showroom, and the factory is downstairs.

Planning a home like this? Come and see how it is built.
Bring your condo's floor plan to our Puchong showroom, 10am to 4pm by appointment. The designer goes through it room by room, and you see the carpentry being built in the factory downstairs.
Visits are by appointment so the designer has the time set aside for you. WhatsApp us with your preferred day and time.
What we did here
Interior design and build with full-home custom carpentry, 1,048 sqft condominium at Alira Residences, Metropark Subang Jaya. Cat room, curved bar island, TV wall, foyer, bedroom and study carpentry built in our Puchong factory.

More homes like this one
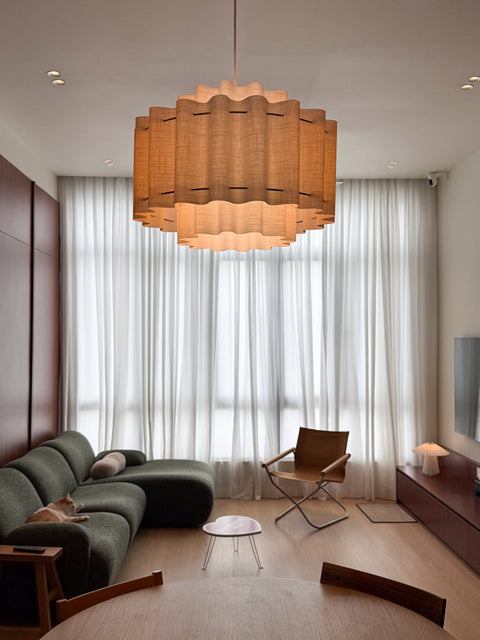
Cherry wood, navy doors with portholes, and a cat cabinet nobody has to hide.
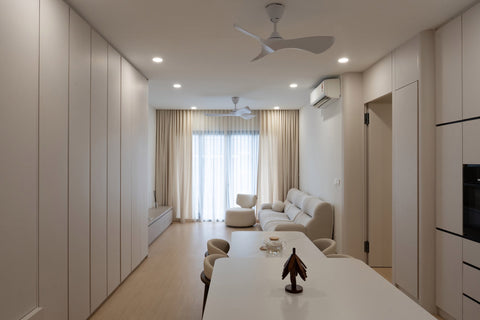
A compact condo where nearly every wall is storage, and an island where the kitchen used to end.
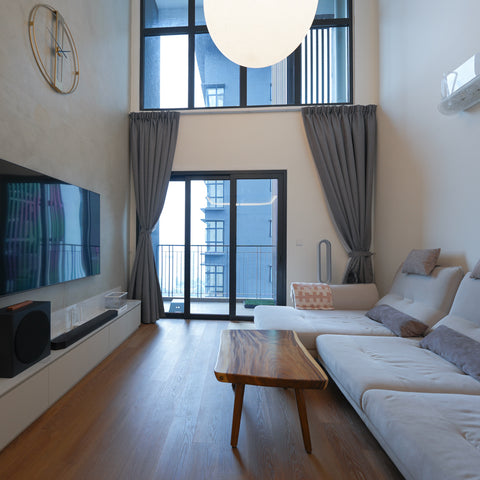
A double-height living hall, an arched walkway and a curved breakfast counter in a Petaling Jaya condo.
How we build
Built in our own factory
The carpentry for every project is built in our own factory in Puchong, not outsourced. You can visit the factory floor before you decide.
Planned around how you actually live
Your layout is settled before a single colour is chosen: where the fridge door swings, where school bags land, how the sofa sits with the light. Drawn by a designer who has planned enough homes to know what goes wrong.
One-year warranty
Manufacturing, workmanship and installation defects are repaired at no cost for a year after handover, labour and materials included.
Come and see how it is built
Bring your floor plan to our Puchong showroom, 10am to 4pm by appointment. The designer goes through it room by room, and the factory is downstairs.