

Interior Design @ Dahlia, Bukit Puchong
Landed Home Interior Design @ Dahlia, Bukit Puchong
A landed home in Dahlia, Bukit Puchong, designed and built by Mugo Space for a young couple who wanted a calm, dark-toned home with the storage hidden away. A lead designer and a project assistant handled the whole project from space planning to handover, and every built-in cabinet was made in our own factory in Puchong.
Living room
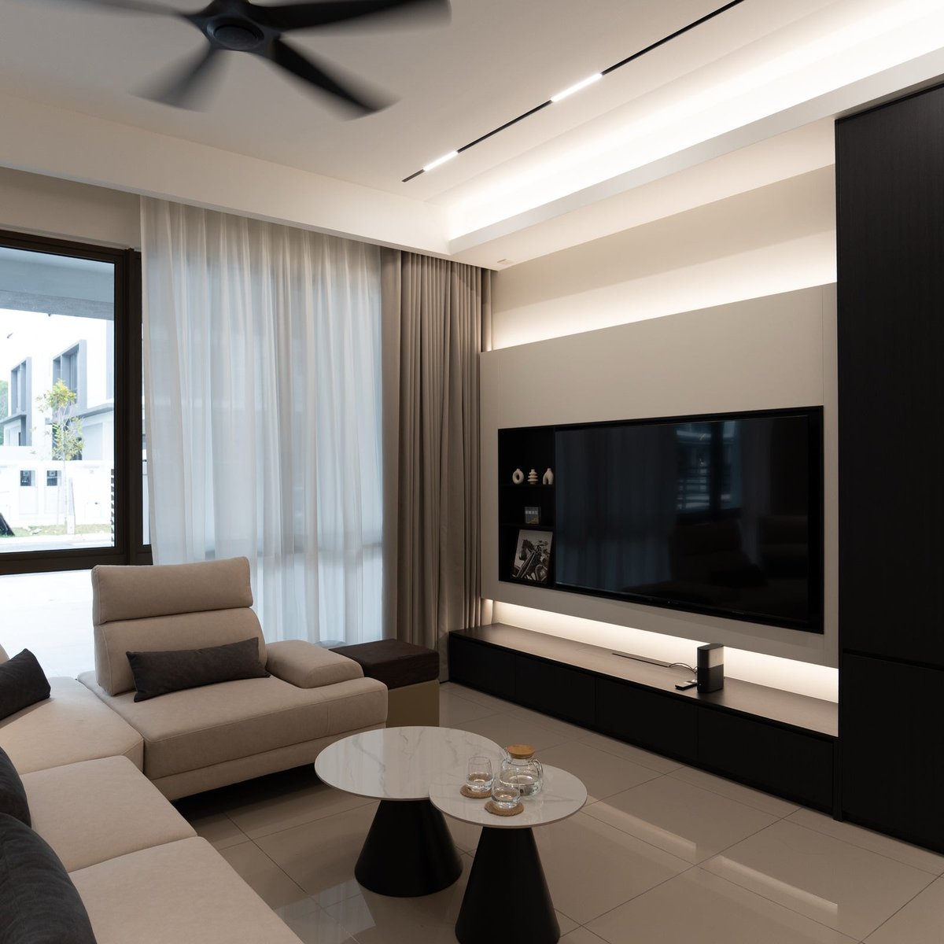
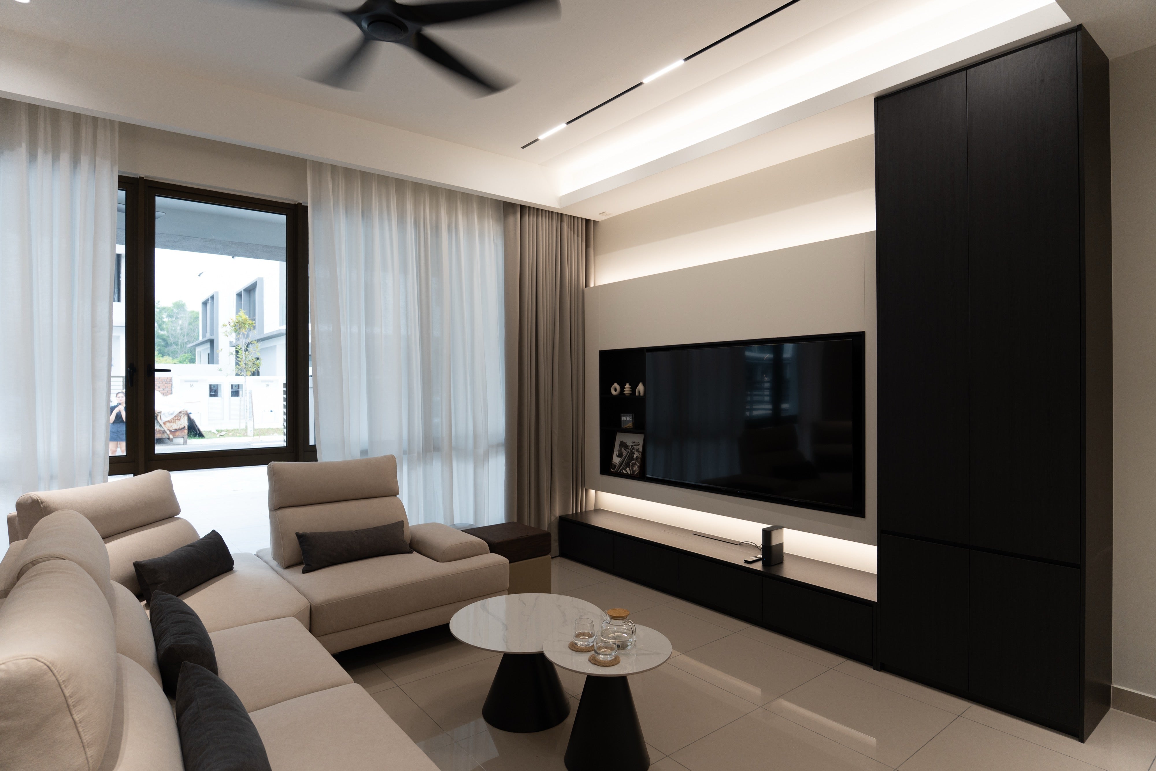
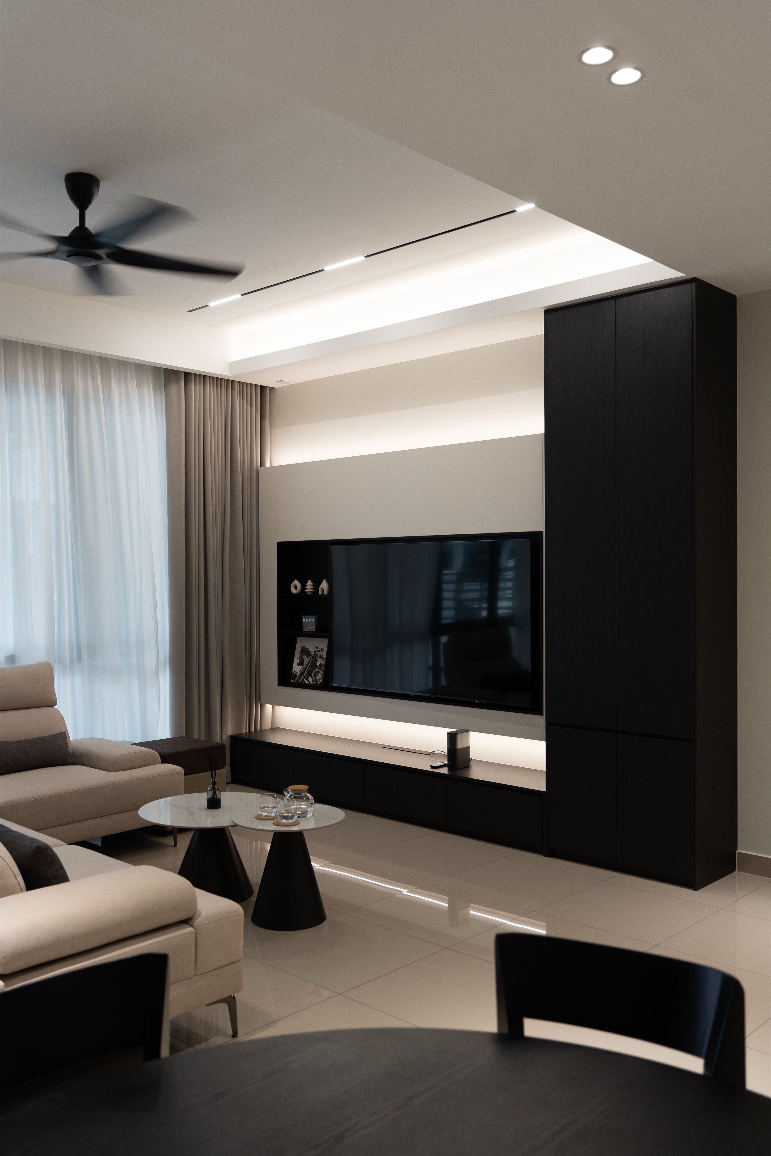
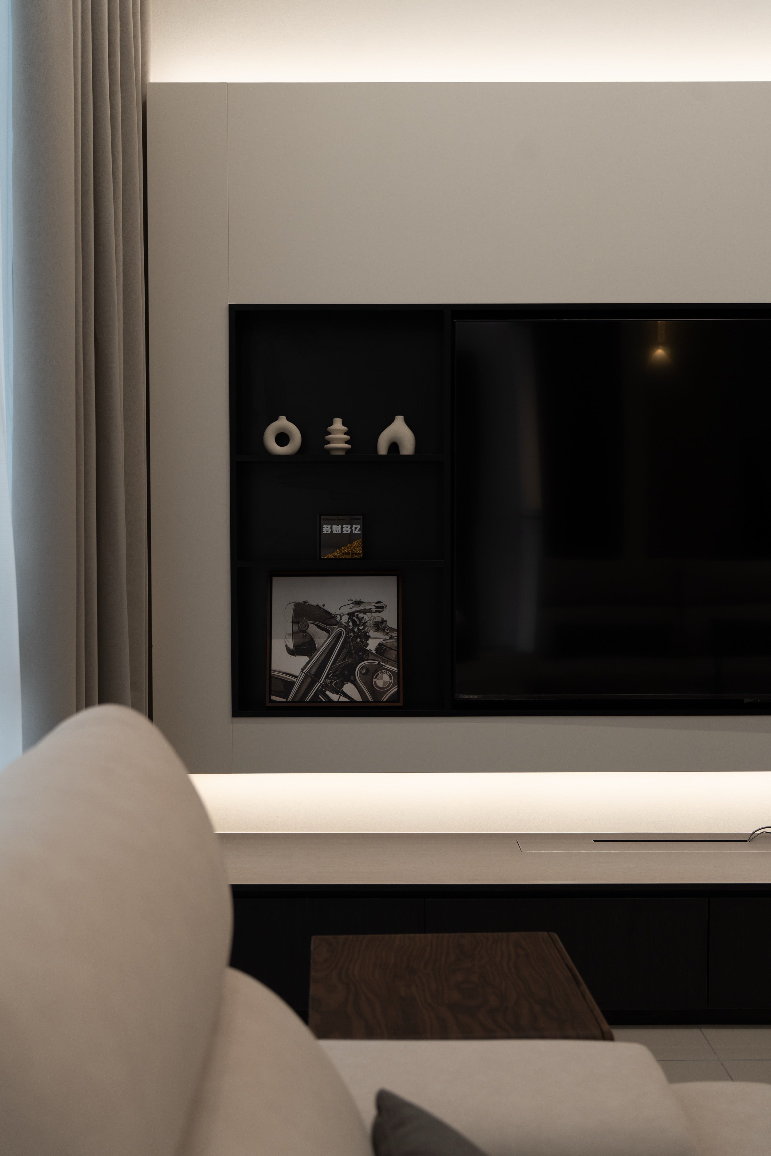
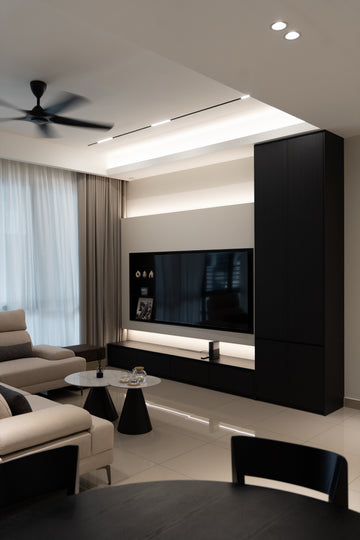
The living room is finished in warm beige with black accents. A recessed cove ceiling with a linear LED strip lights the room without downlights in the seating area. The TV sits on a beige feature wall with a black display niche beside it, a floating console below, and a full-height black cabinet on the right for storage. Sheer and blackout curtains run the full width of the sliding door to the garden.
Dry kitchen
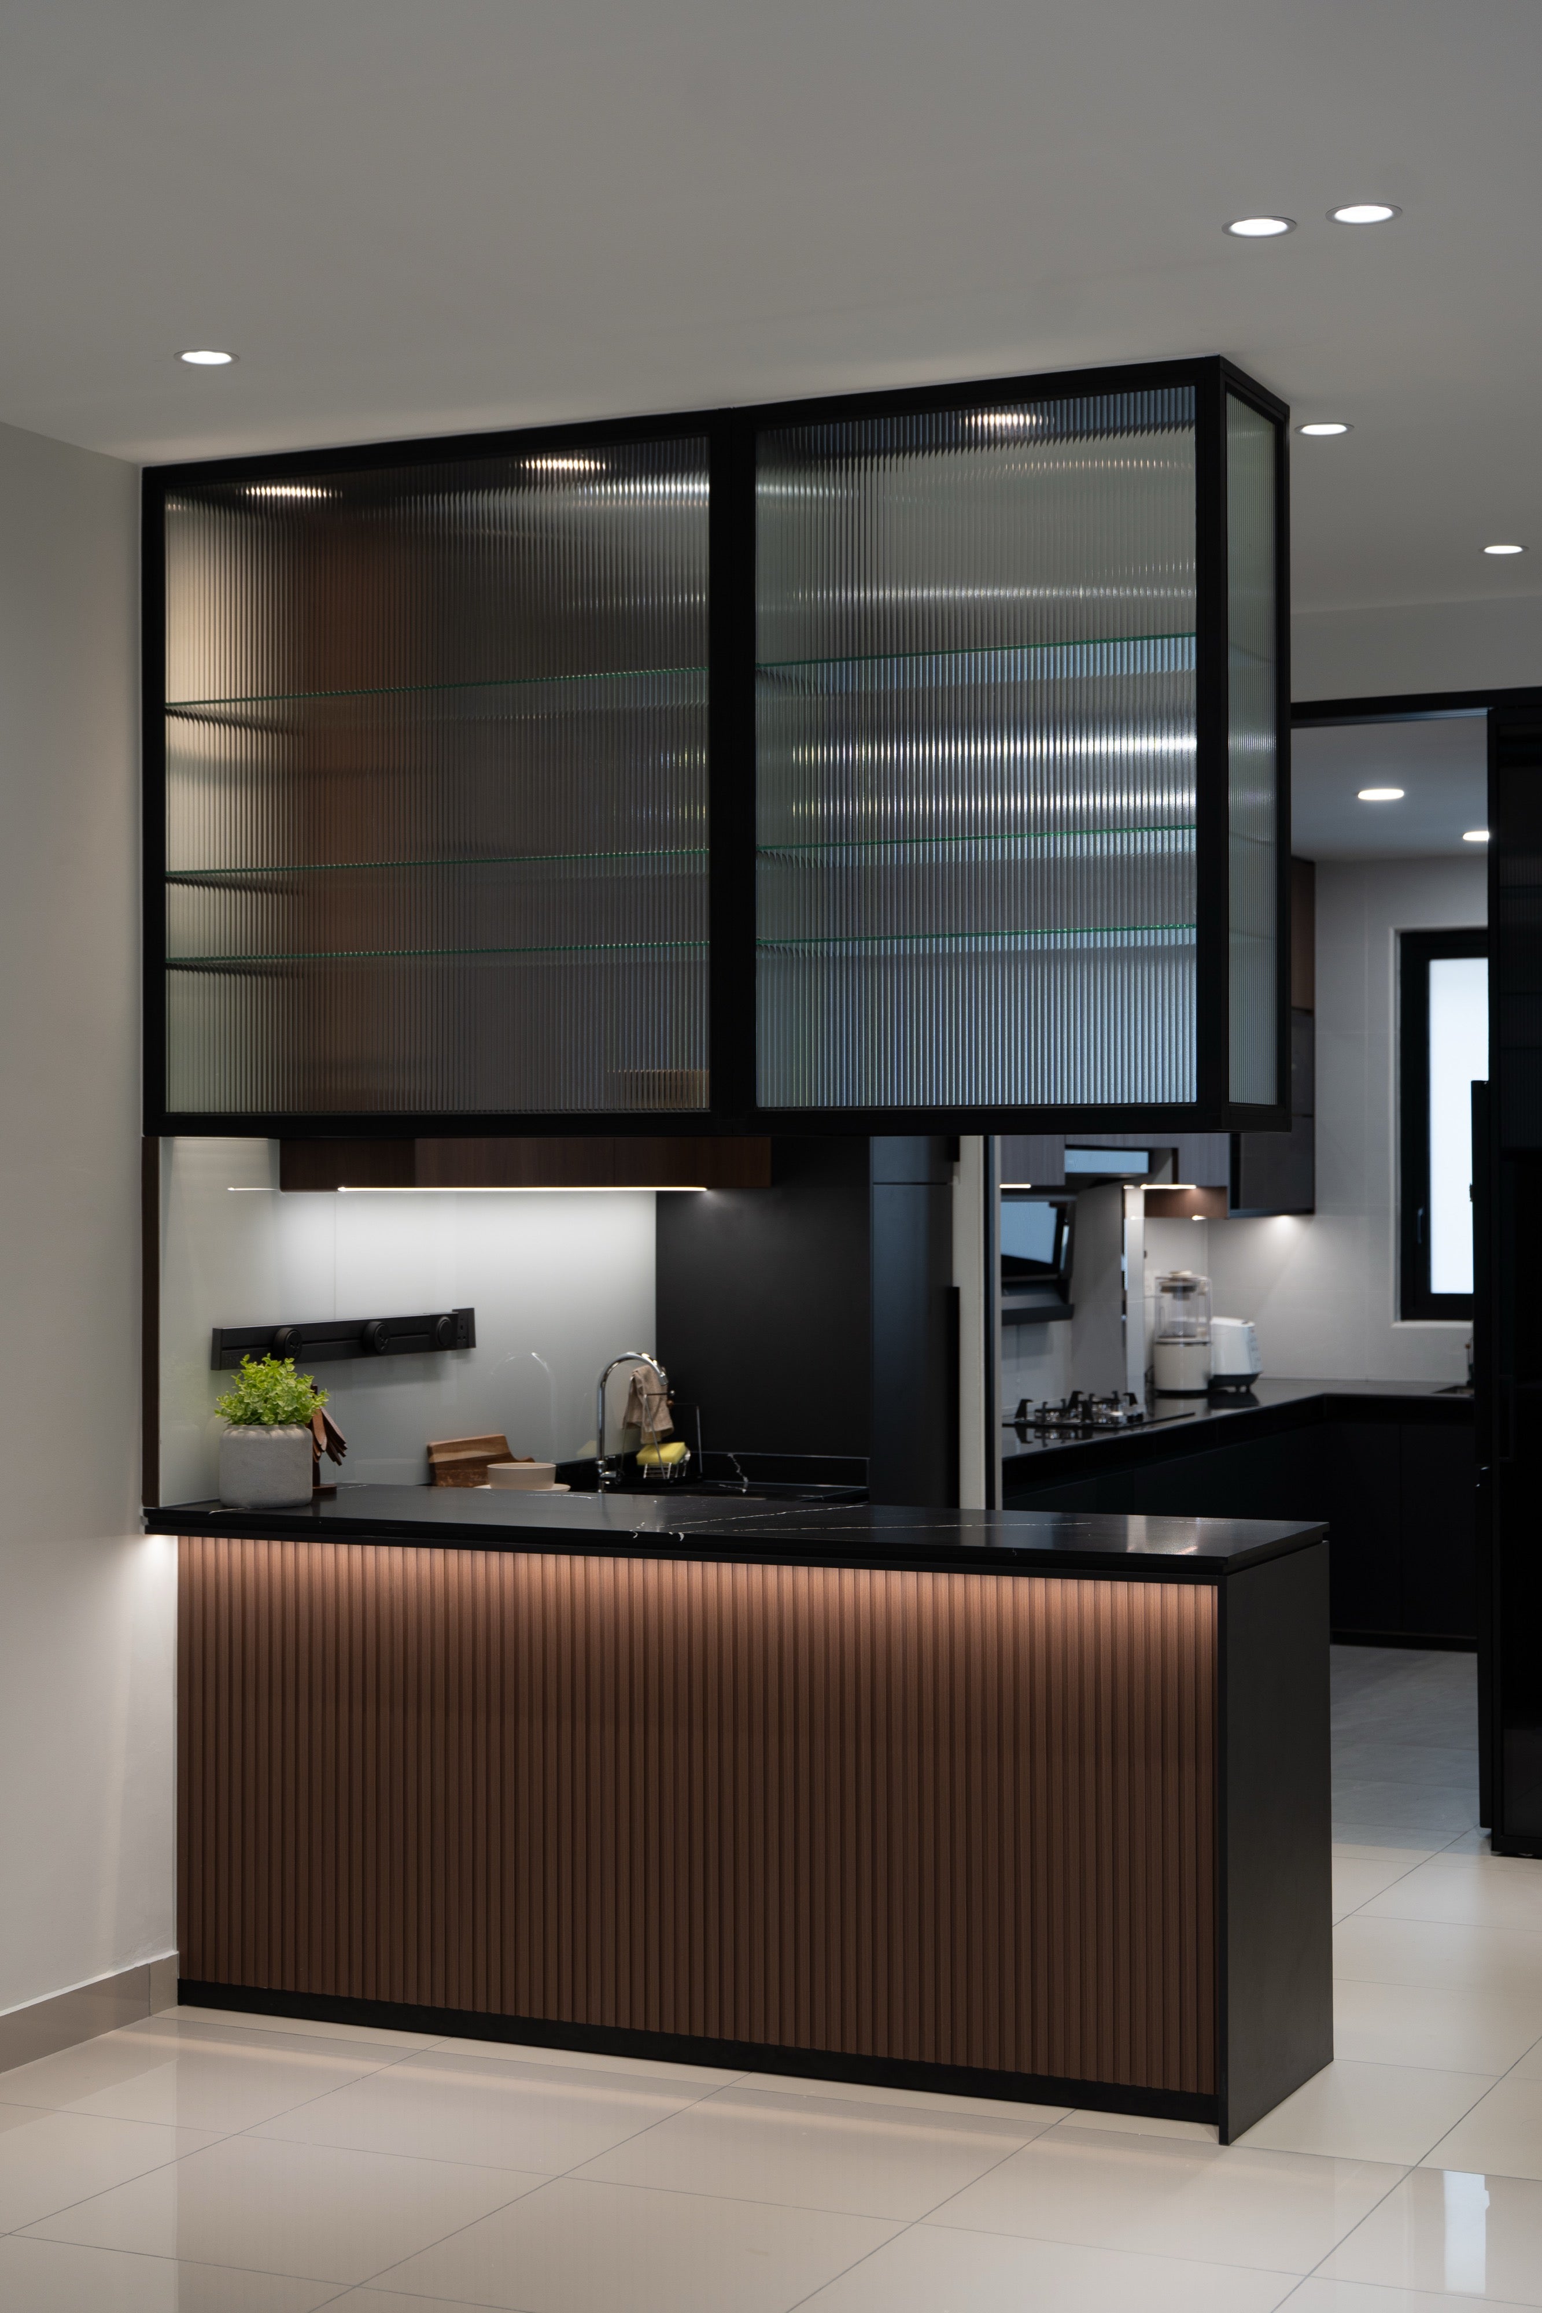
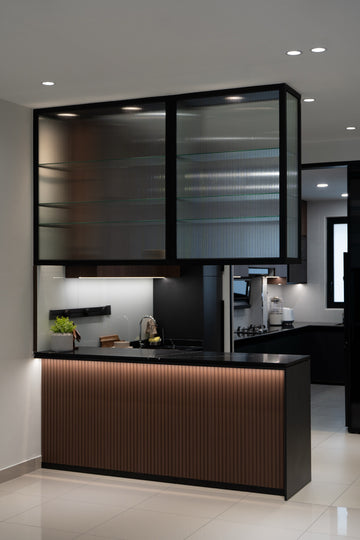
The dry kitchen is the centrepiece of the ground floor. A fluted glass overhead cabinet hangs from the ceiling with lit glass shelves inside, so glassware and bottles show through without looking cluttered. The island front is clad in fluted walnut with a strip light along the base, and the worktop is black quartz. A black framed sliding glass door separates the dry kitchen from the wet kitchen and keeps cooking smells out of the living area.
Wet kitchen
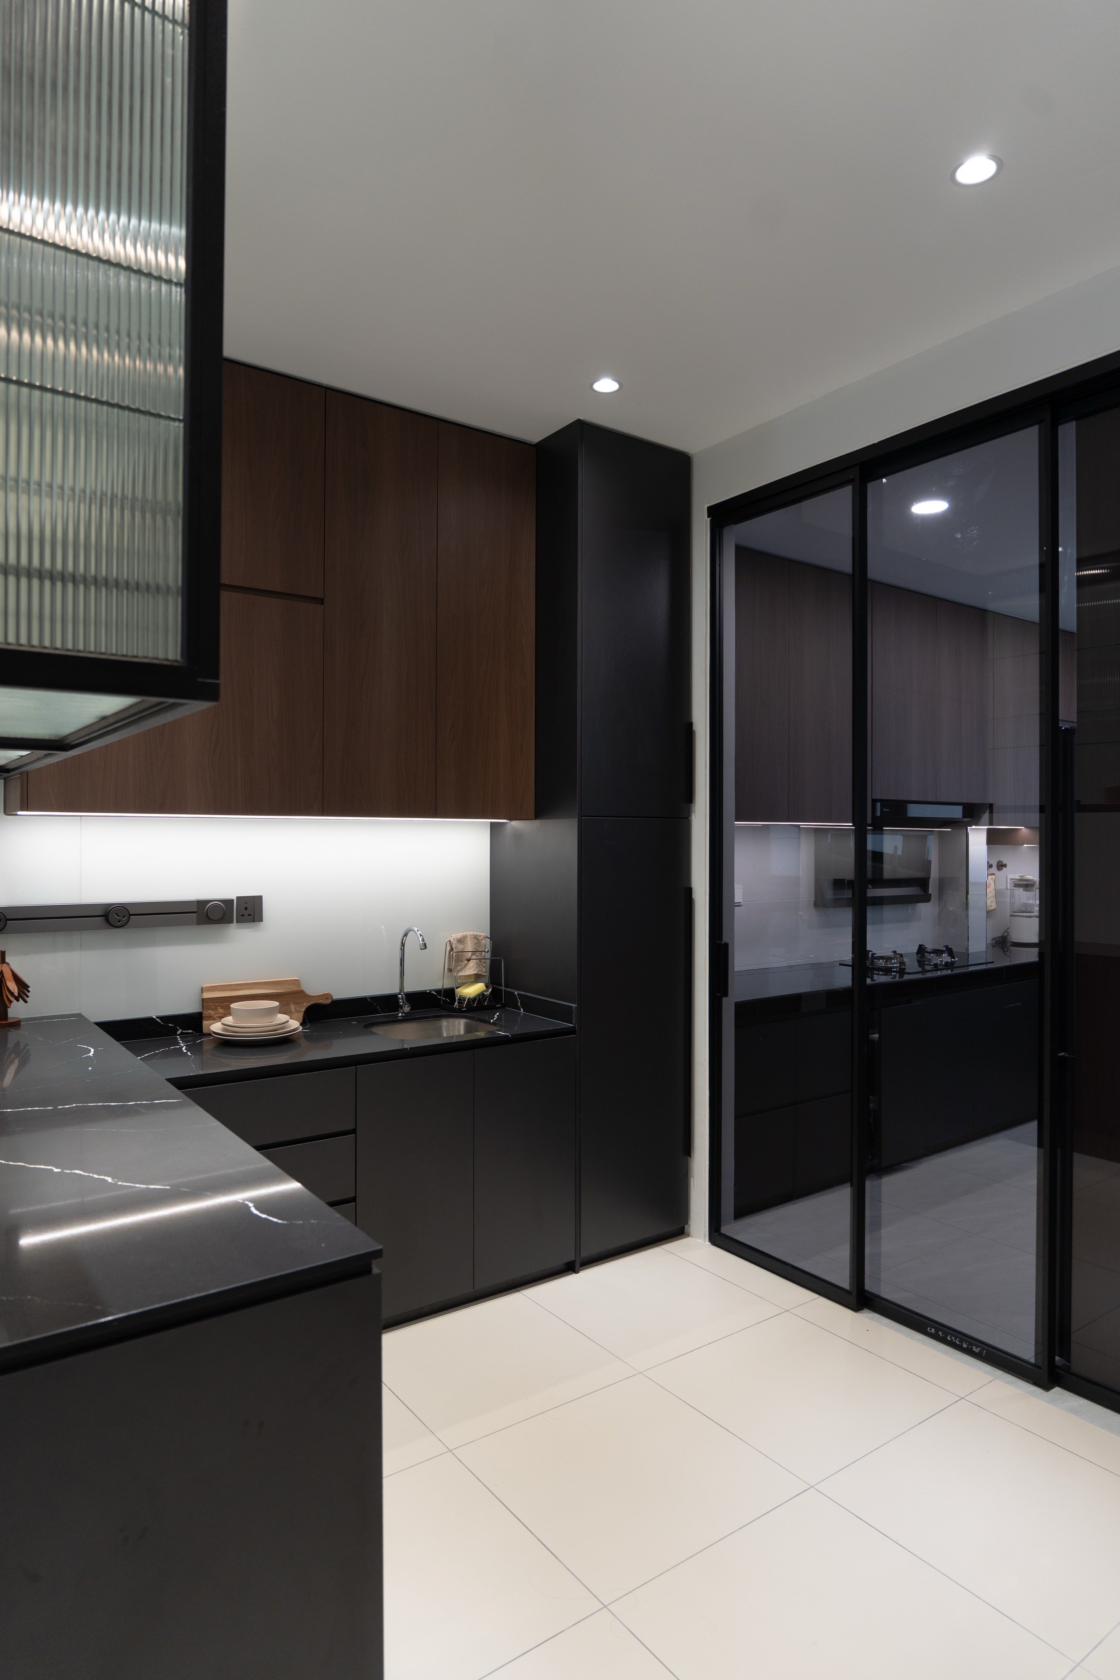
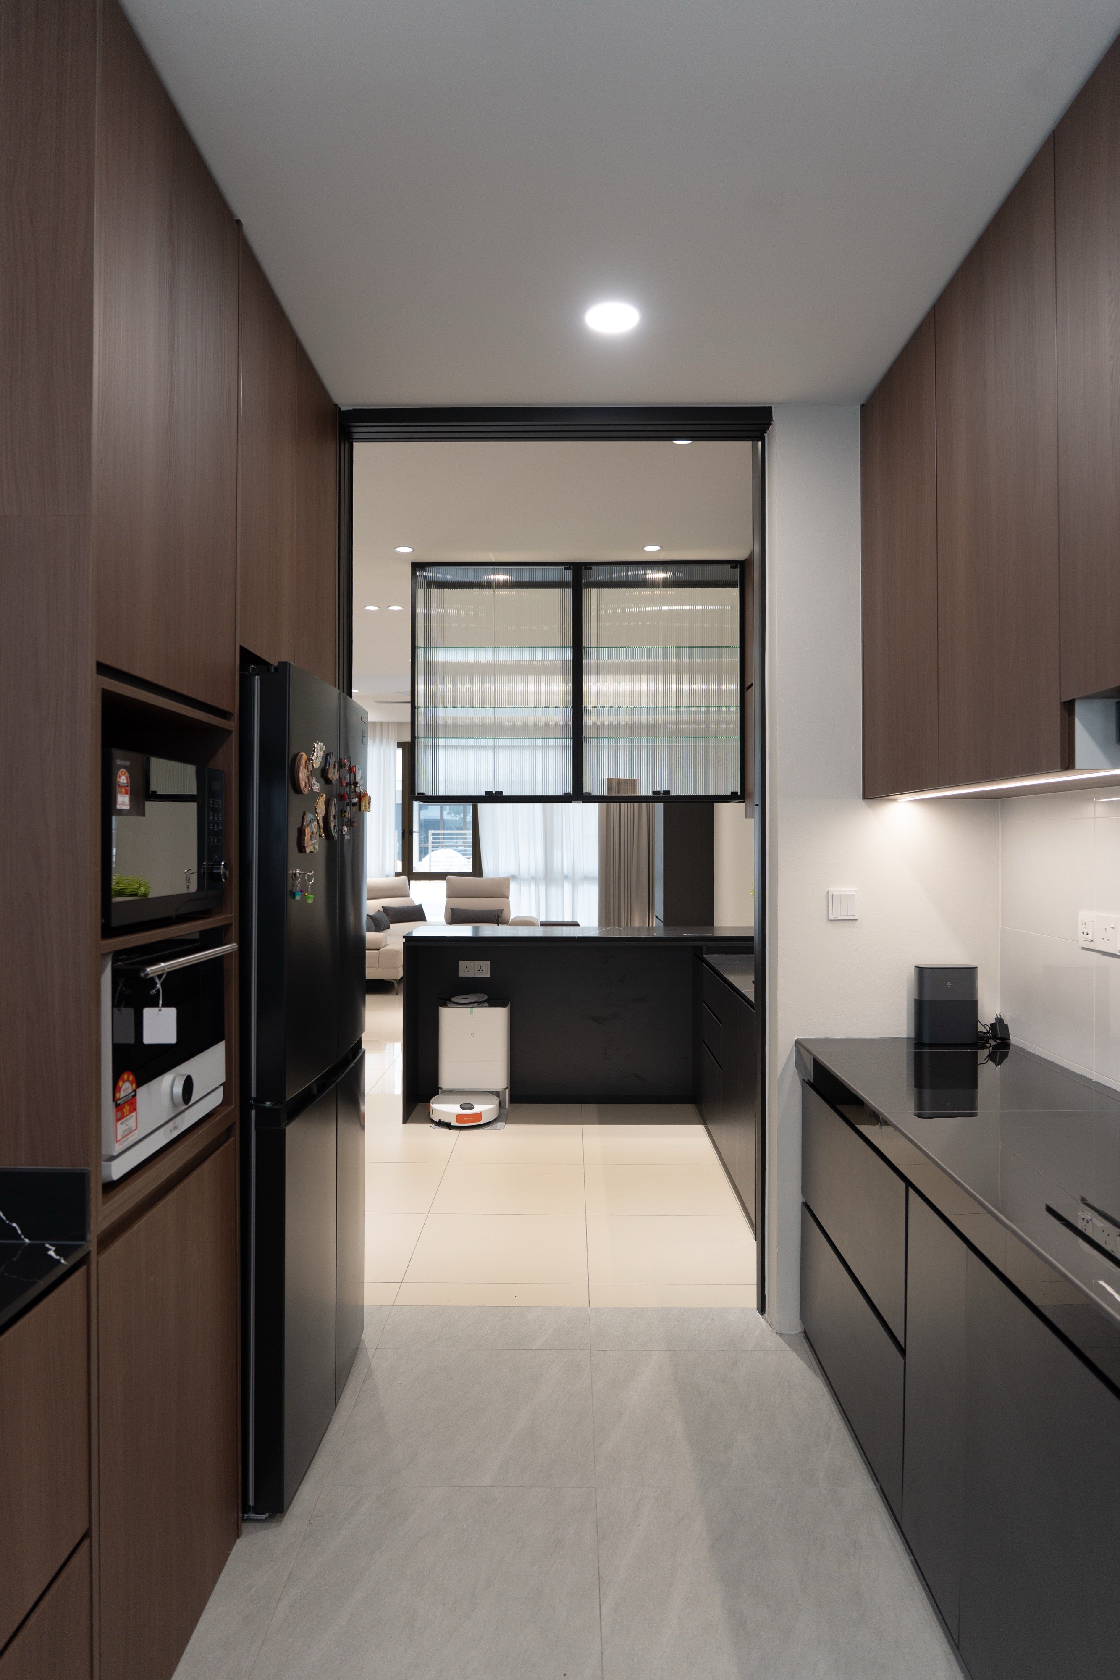
Walnut laminate overhead cabinets, matte black base cabinets and a black quartz worktop, with a hob and hood under the window and a tall column for the fridge and built-in oven. Everything is full height so there is no dust trap above the cabinets.
Foyer
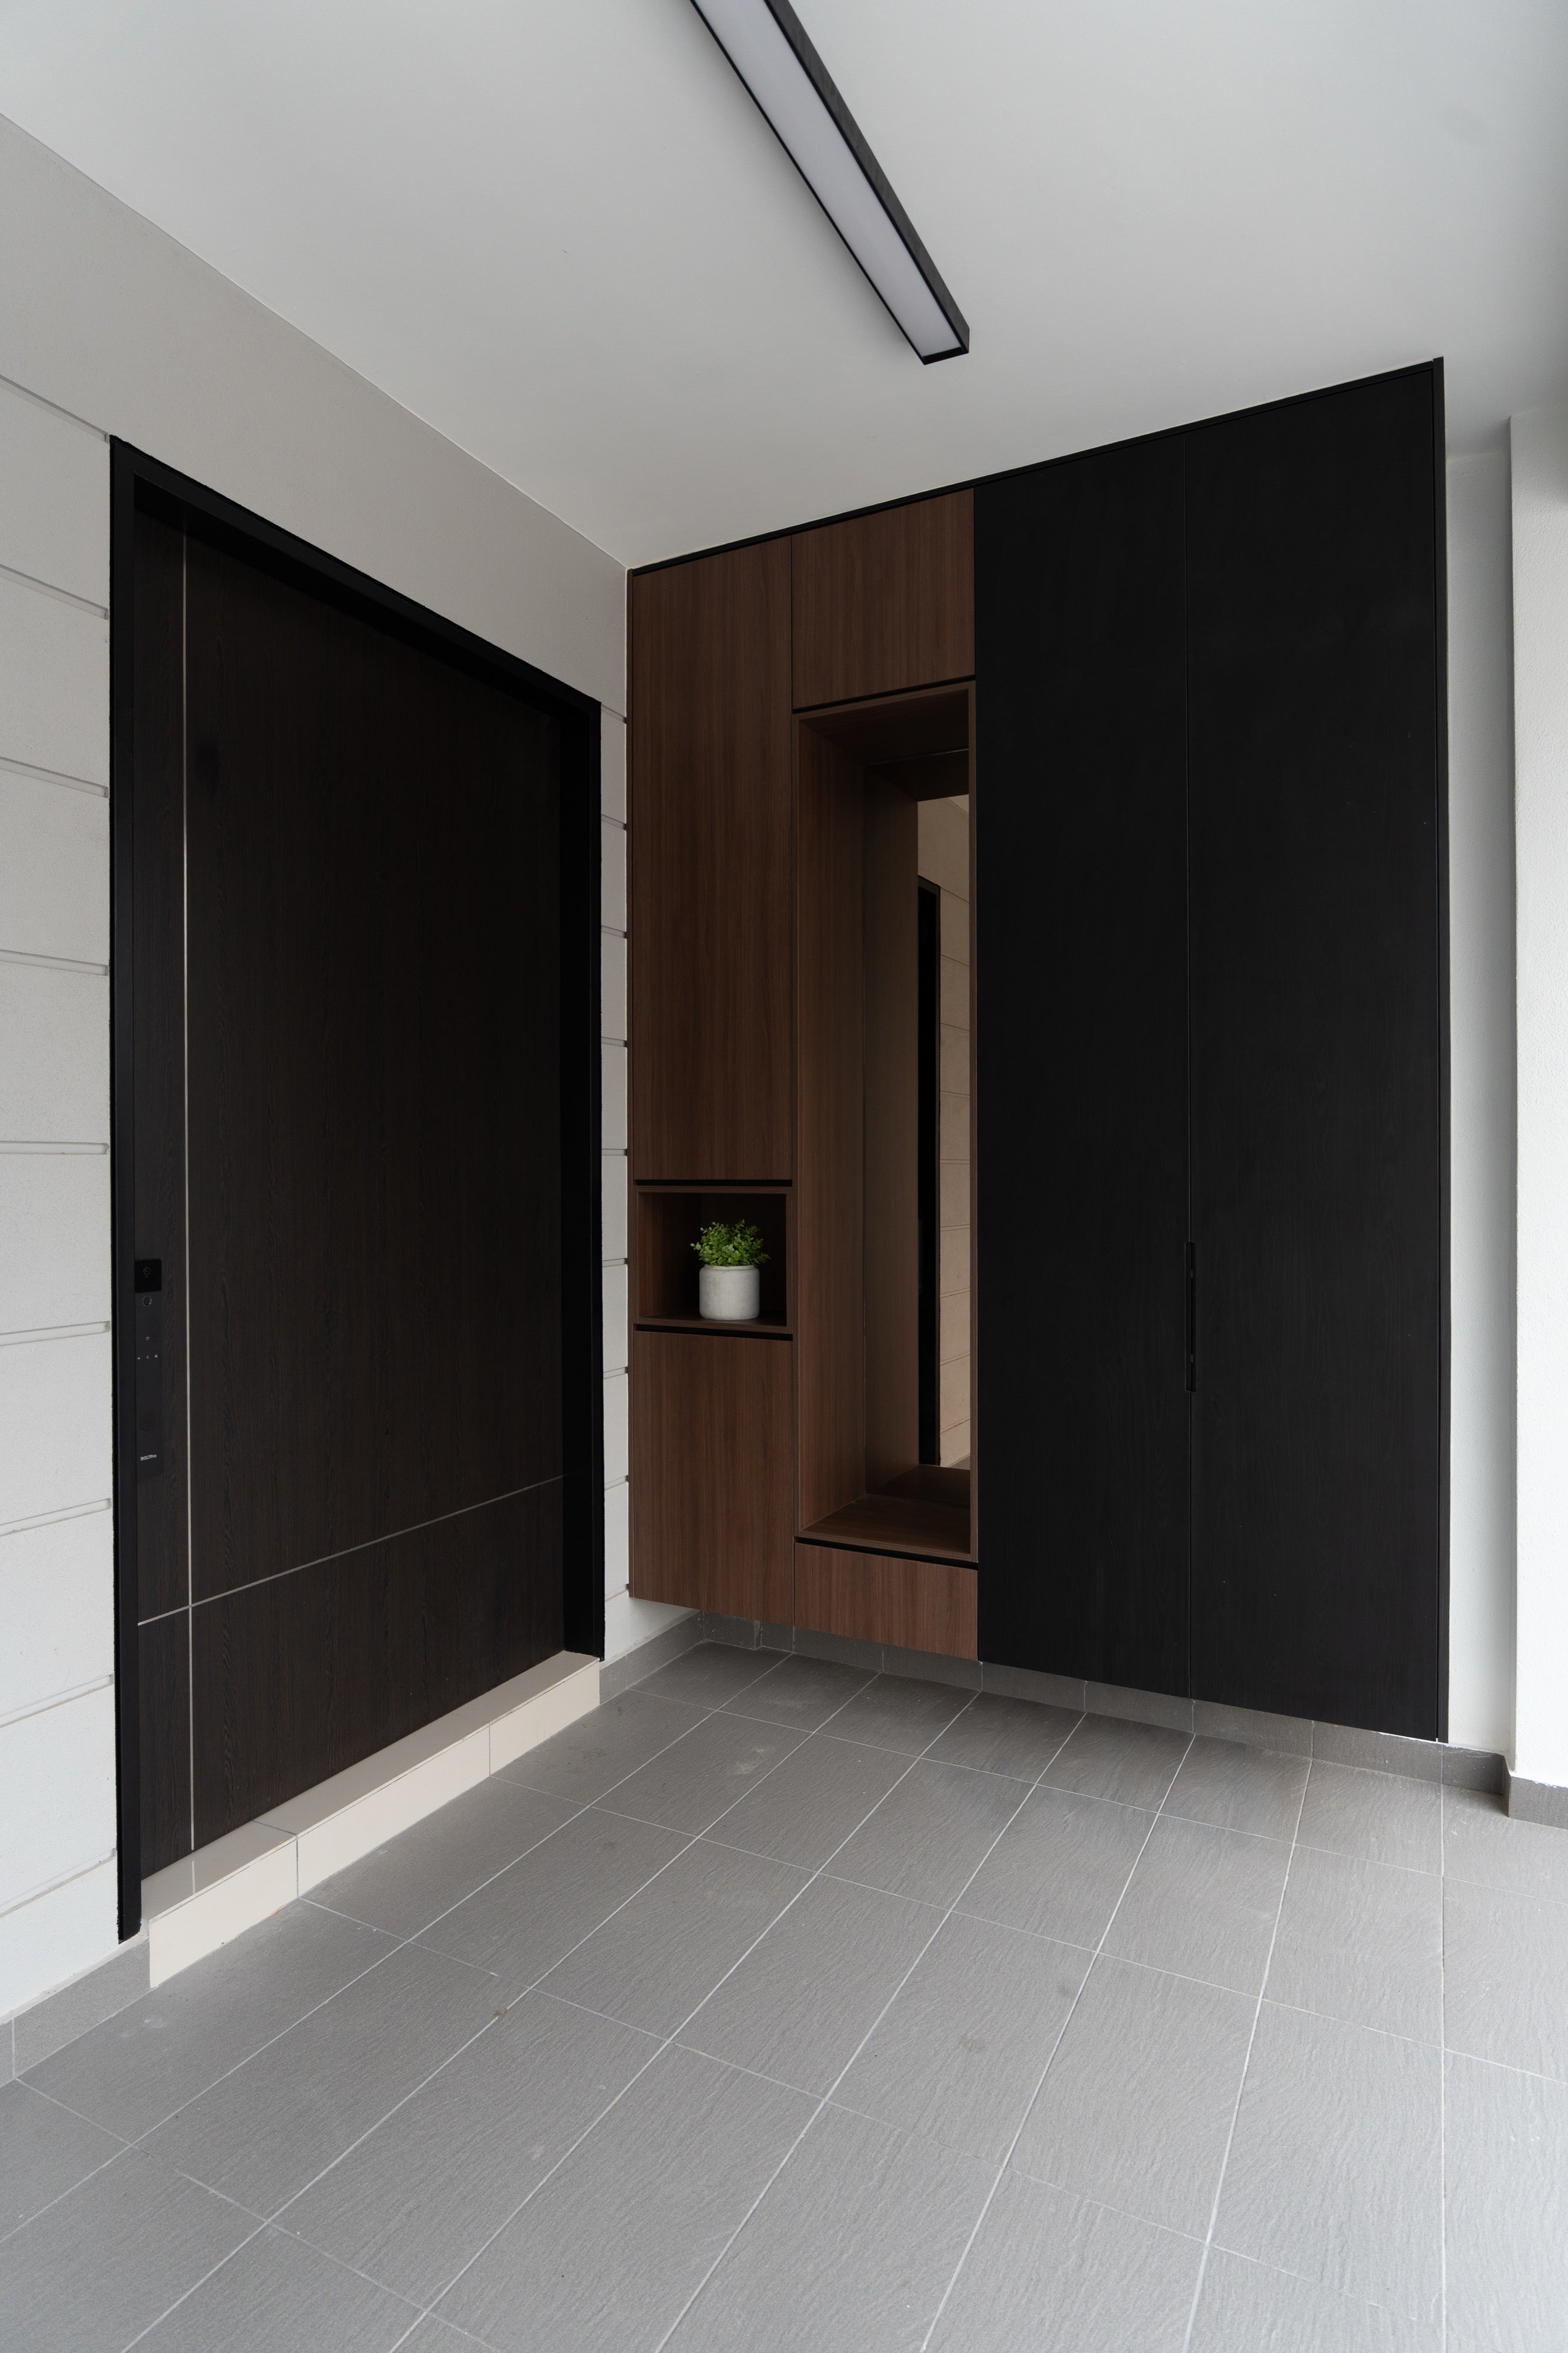
A walnut and black shoe cabinet with a mirror niche and a small plant ledge sits beside the wood-grain front door, so the family has a place to sit, check the mirror and store shoes out of sight.
Master bedroom and walk-in wardrobe
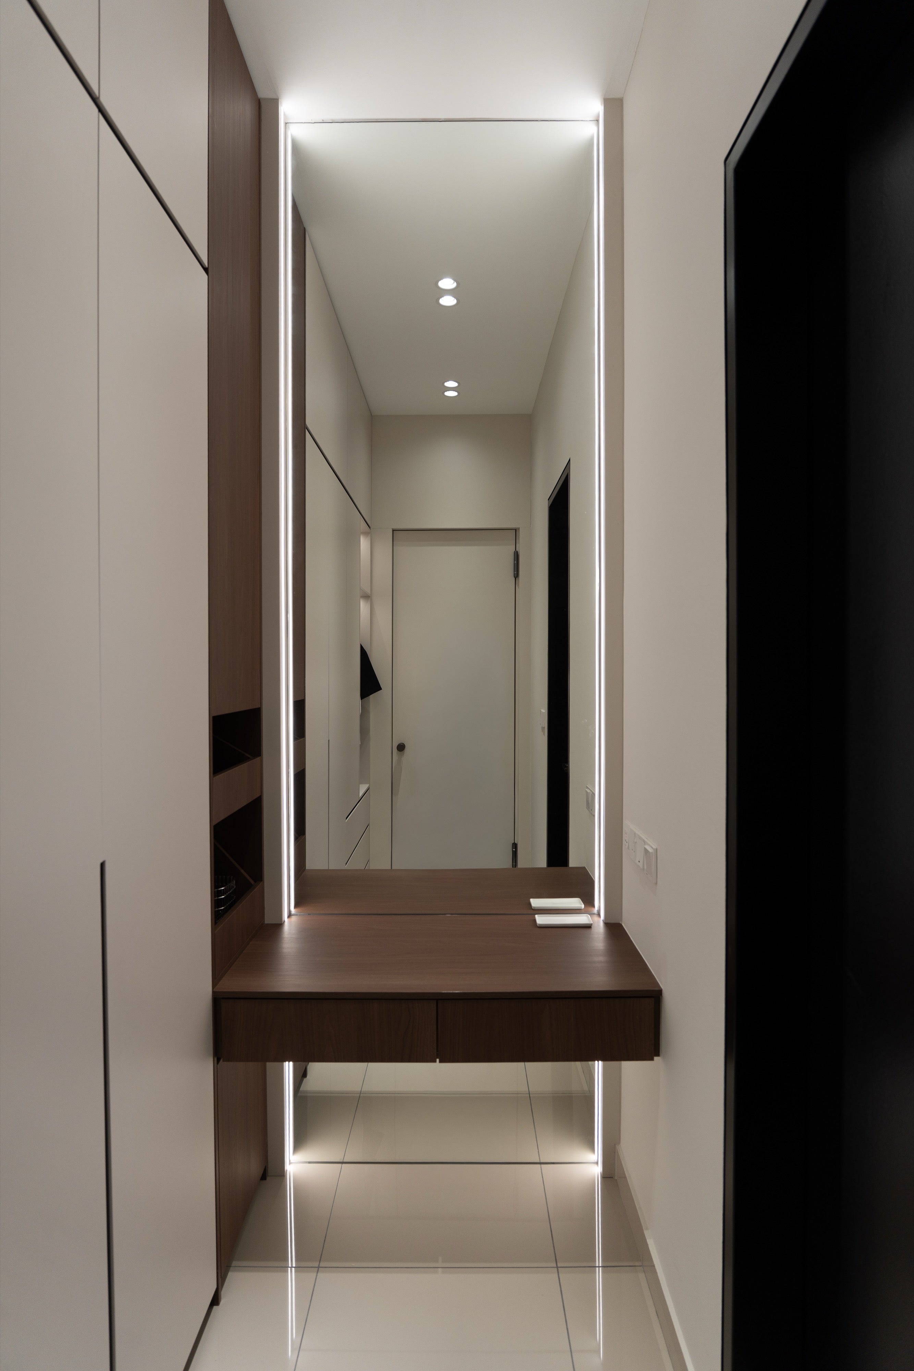
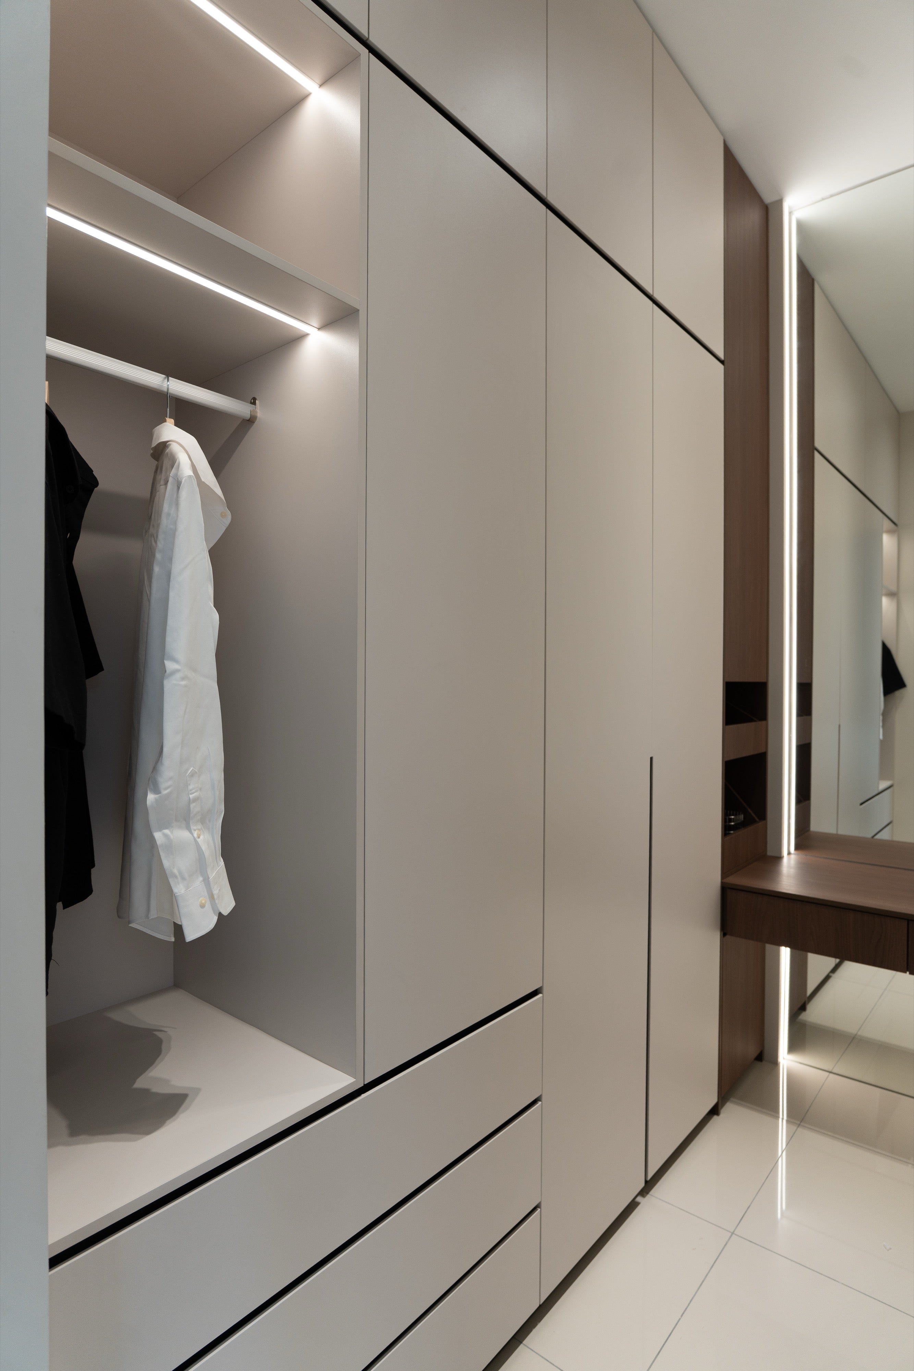
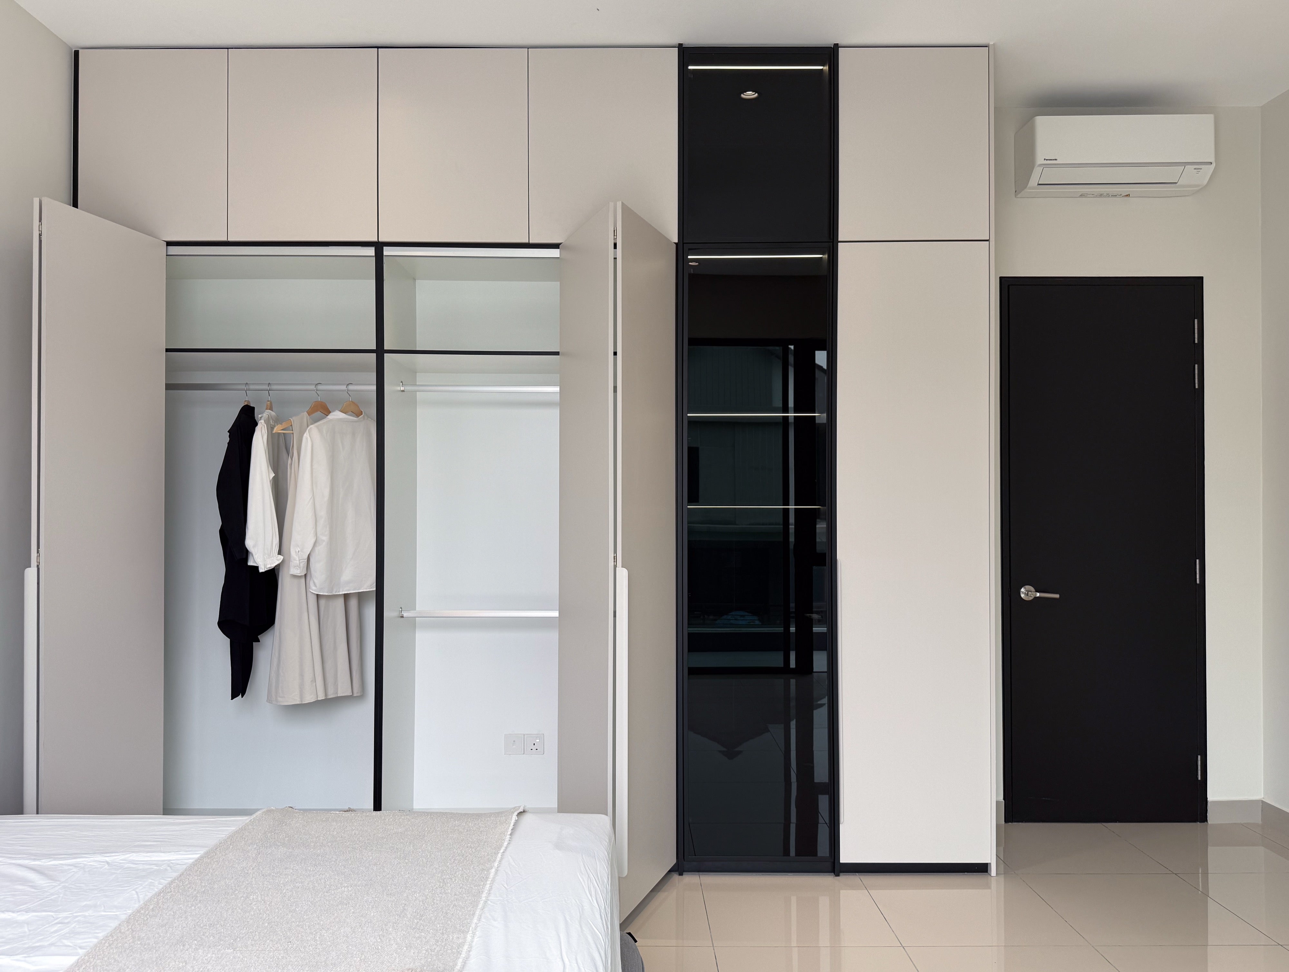
The master bedroom has a full-height wardrobe in warm grey with a black glass display column lit from inside. Behind it, a walk-in wardrobe with open lit shelving, hanging rails and drawers leads to a floating dressing table with an LED framed mirror.
Study
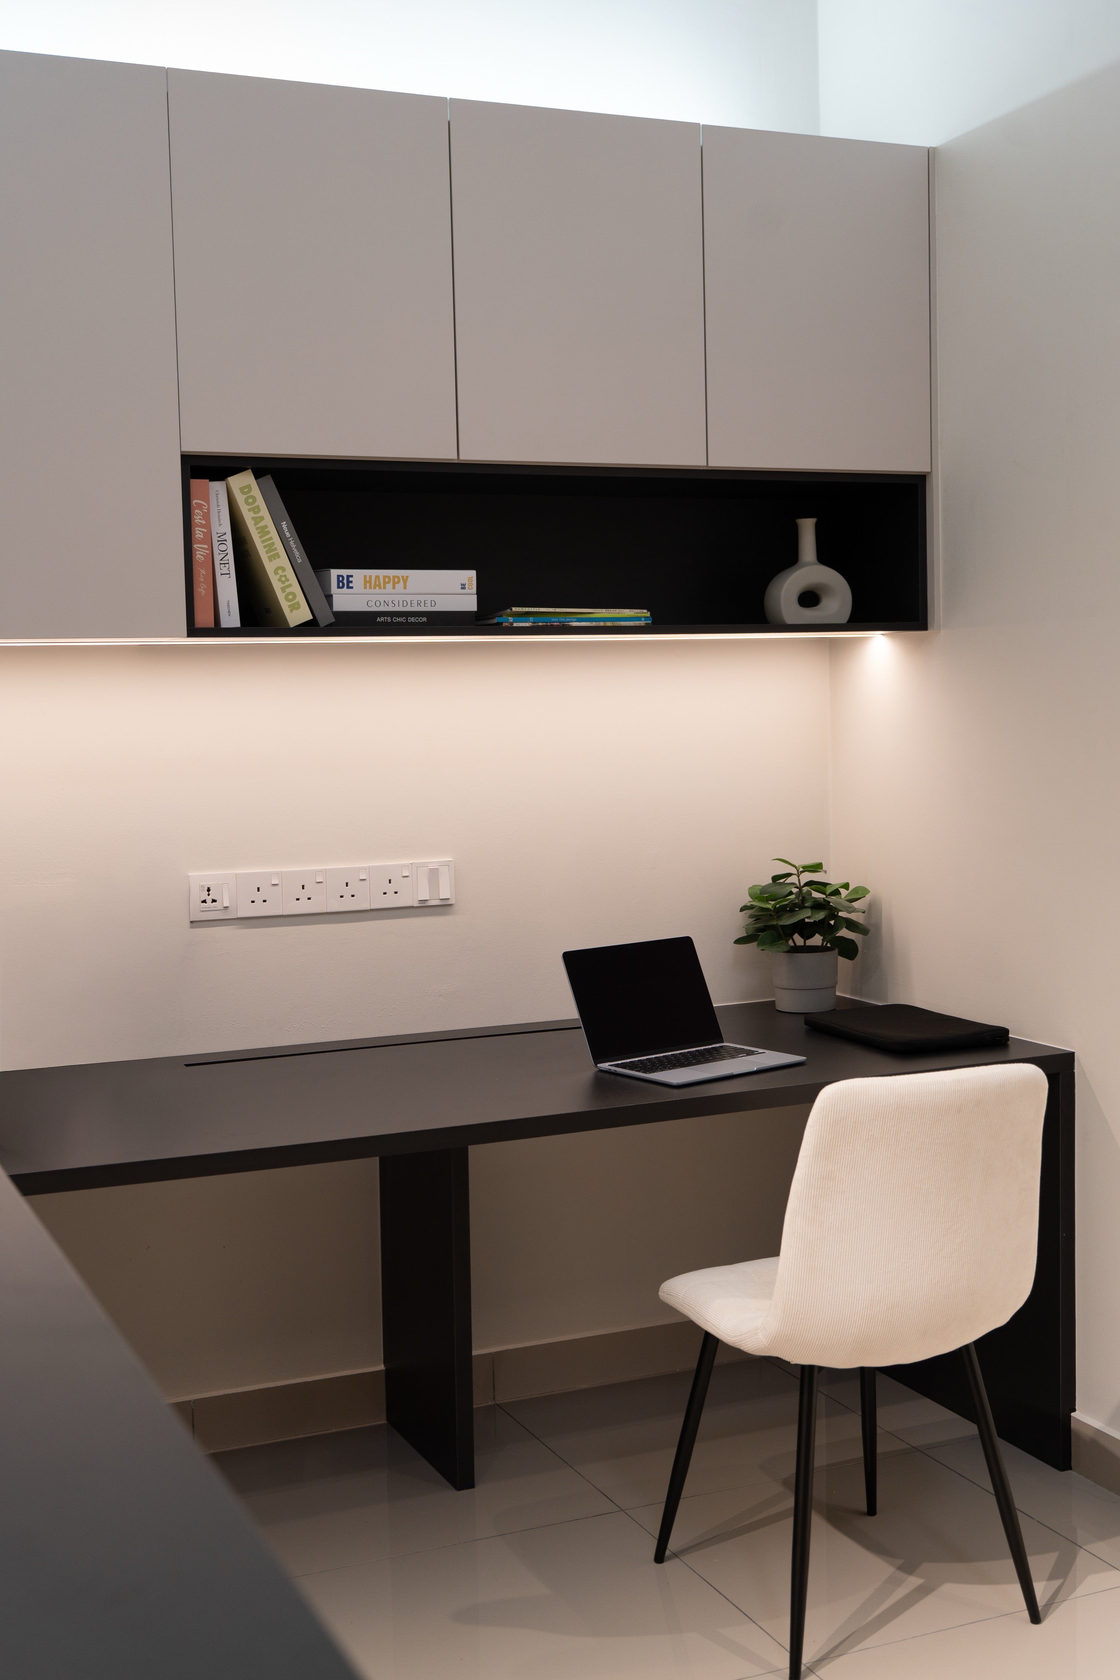
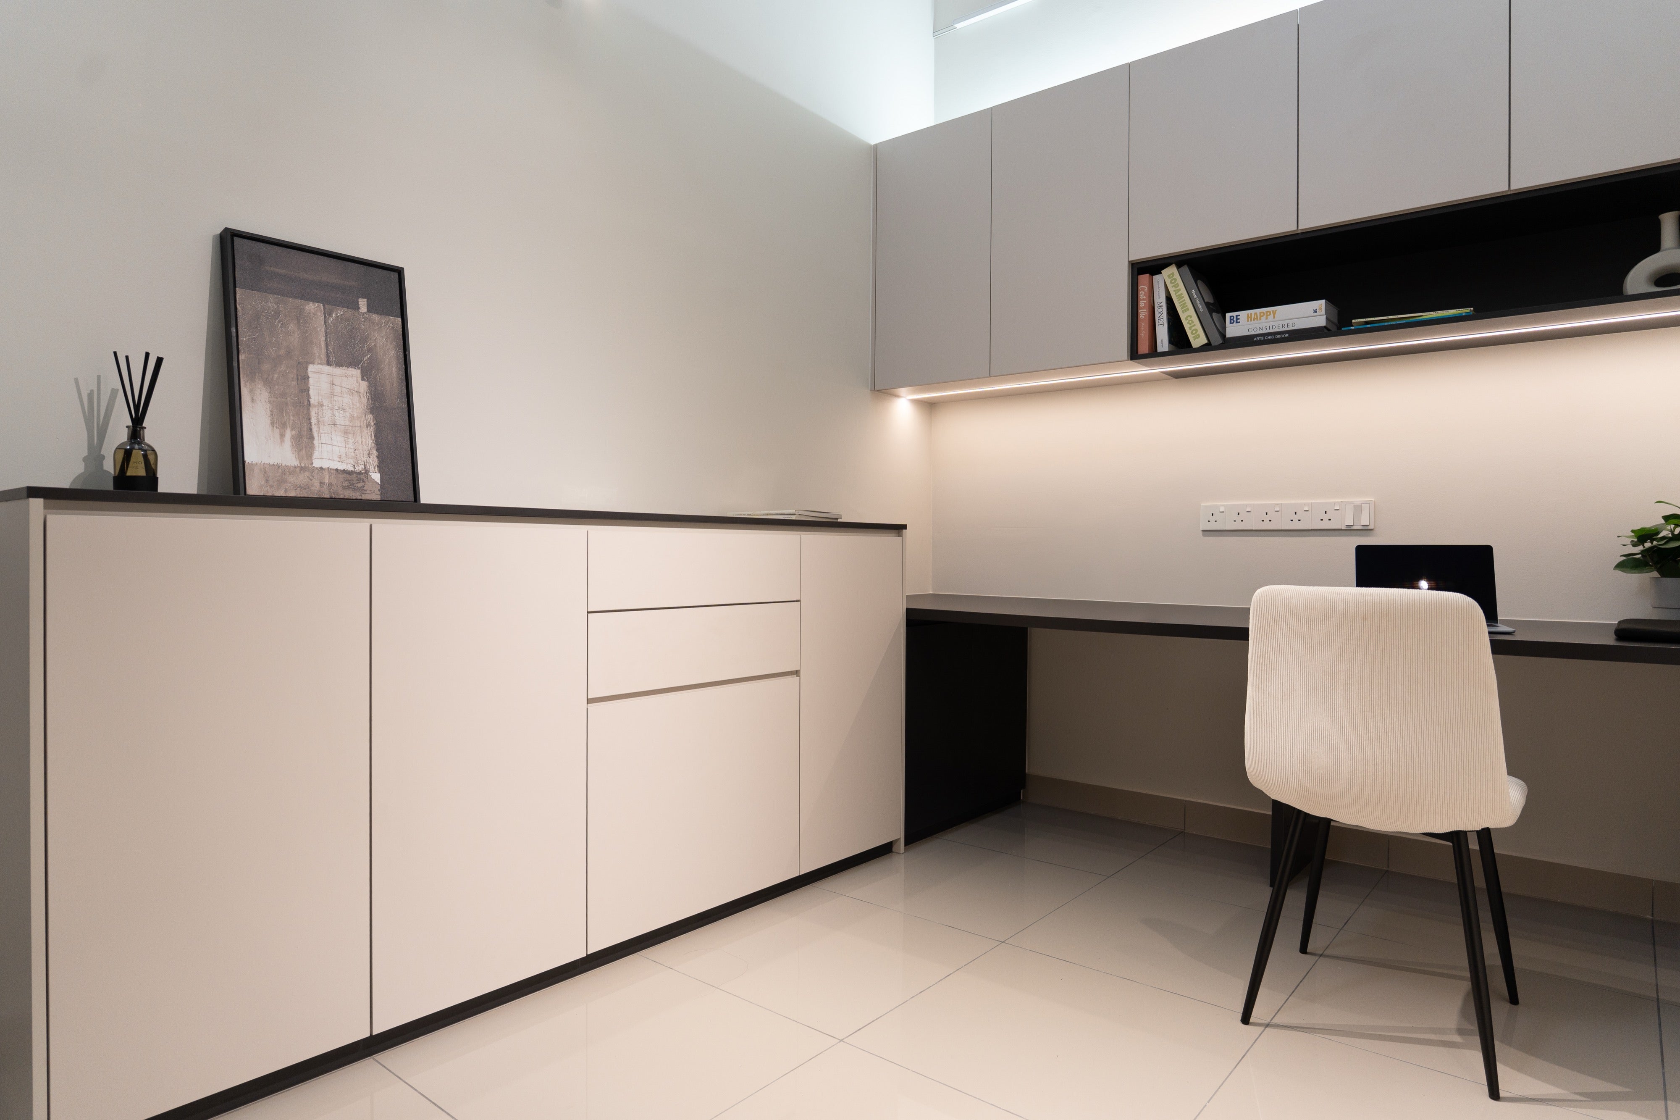
A work desk with overhead cabinets and a lit open shelf, and a low sideboard along the side wall for files and printer. The socket strip is built into the wall above the desk so cables stay off the table.
What Mugo Space did
- Space planning and full interior design
- Plaster ceiling and lighting layout
- Built-in carpentry for the foyer, dry and wet kitchens, TV wall, wardrobes, dressing area and study, all made in our own factory
- Fluted glass overhead cabinet and black framed sliding glass door
- Project management from design to handover
Planning a landed home in Bukit Puchong or anywhere in the Klang Valley? Visit our factory showroom in Puchong (10am to 4pm, by appointment) or WhatsApp us at 012-921 1803.
Bring your floor plan. The designer goes through it with you at the showroom, and the factory is downstairs.

Planning a home like this? Come and see how it is built.
Bring the floor plan of your landed home, all floors, to our Puchong showroom, 10am to 4pm by appointment. The designer goes through it room by room, and you see the carpentry being built in the factory downstairs.
Visits are by appointment so the designer has the time set aside for you. WhatsApp us with your preferred day and time.

More homes like this one
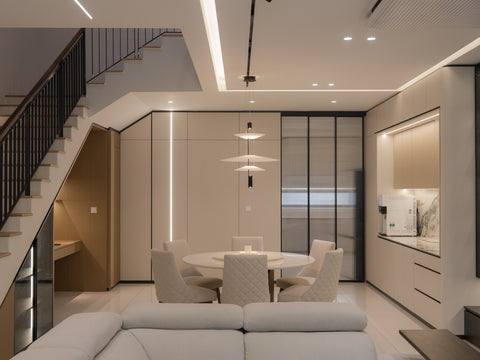
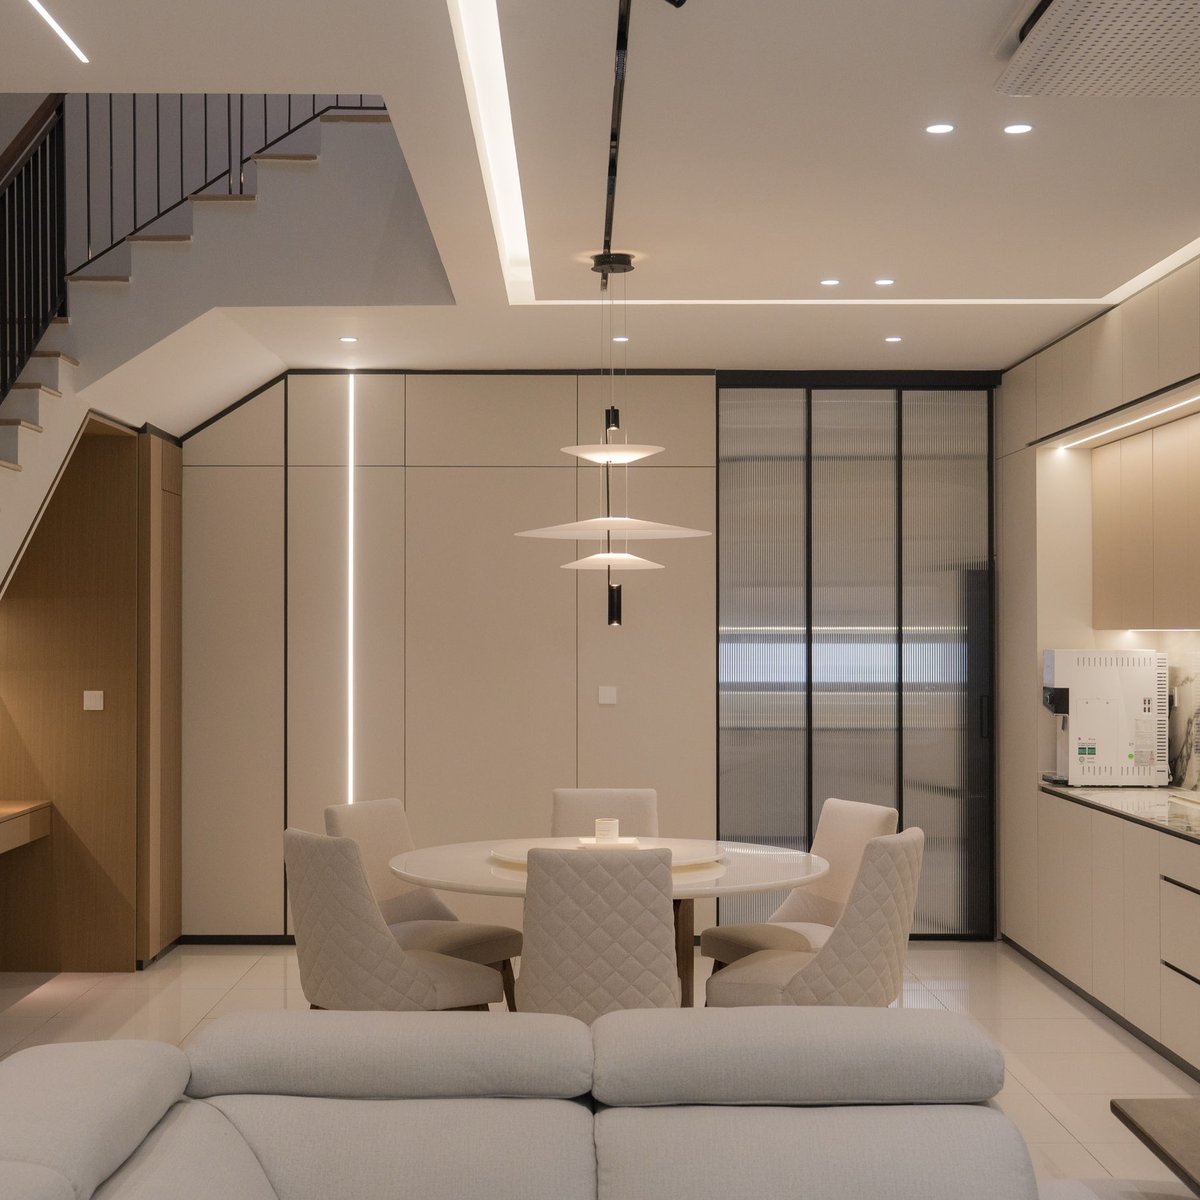
Three floors planned around a double-height dining hall and a staircase you actually want to walk up.
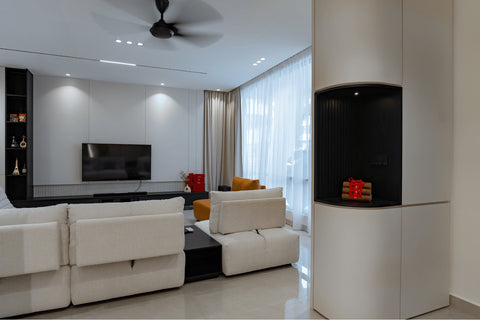
A bare shell turned into a calm living hall. Ceiling, lighting and built-ins, from concrete to move-in.
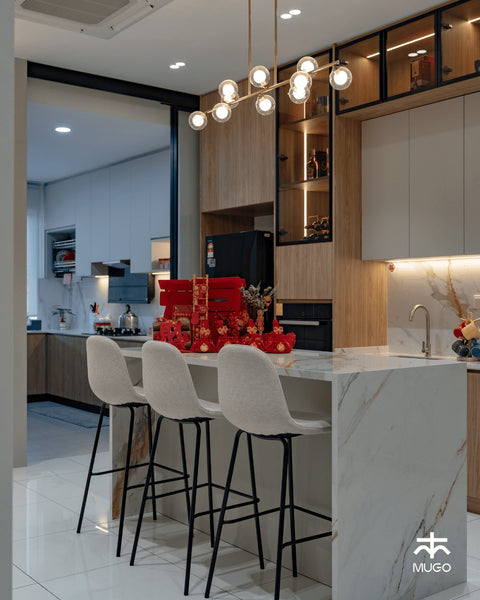
One marble carried from the kitchen island to the TV wall, and a door you will not find.
This home was designed and built by our team in Puchong. See how we work on interior design Puchong, or visit the showroom above our factory.
How we build
Built in our own factory
The carpentry for every project is built in our own factory in Puchong, not outsourced. You can visit the factory floor before you decide.
Planned around how you actually live
Your layout is settled before a single colour is chosen: where the fridge door swings, where school bags land, how the sofa sits with the light. Drawn by a designer who has planned enough homes to know what goes wrong.
One-year warranty
Manufacturing, workmanship and installation defects are repaired at no cost for a year after handover, labour and materials included.
Come and see how it is built
Bring your floor plan to our Puchong showroom, 10am to 4pm by appointment. The designer goes through it room by room, and the factory is downstairs.