


Interior Design @ Palmiera Kinrara Residence, Puchong
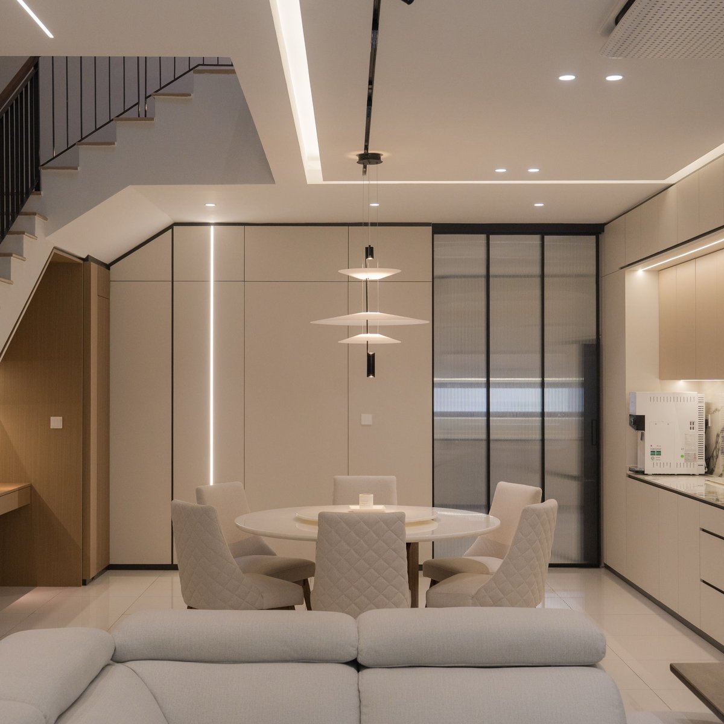
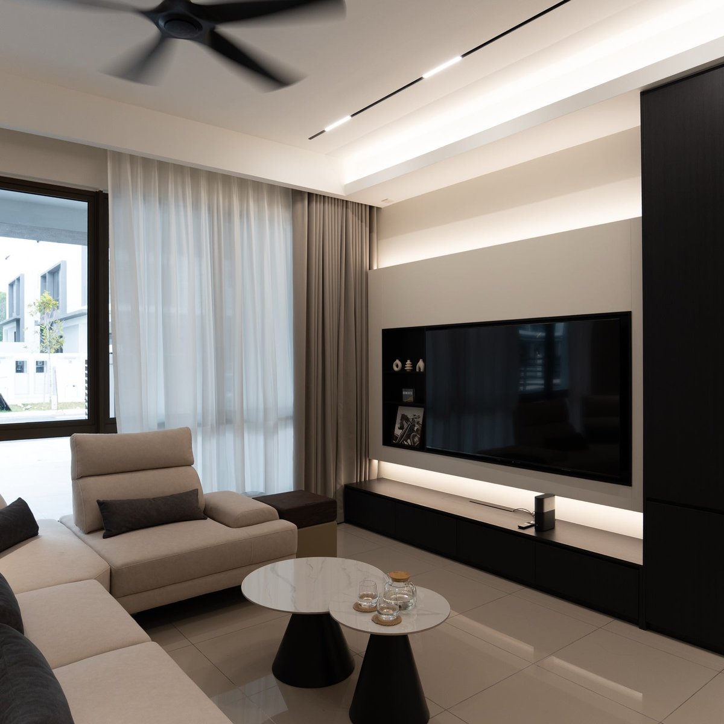
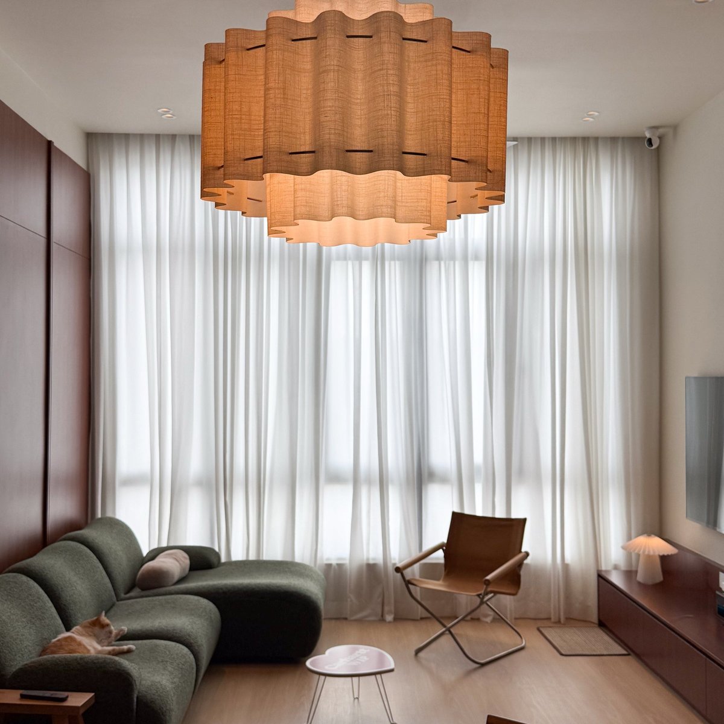
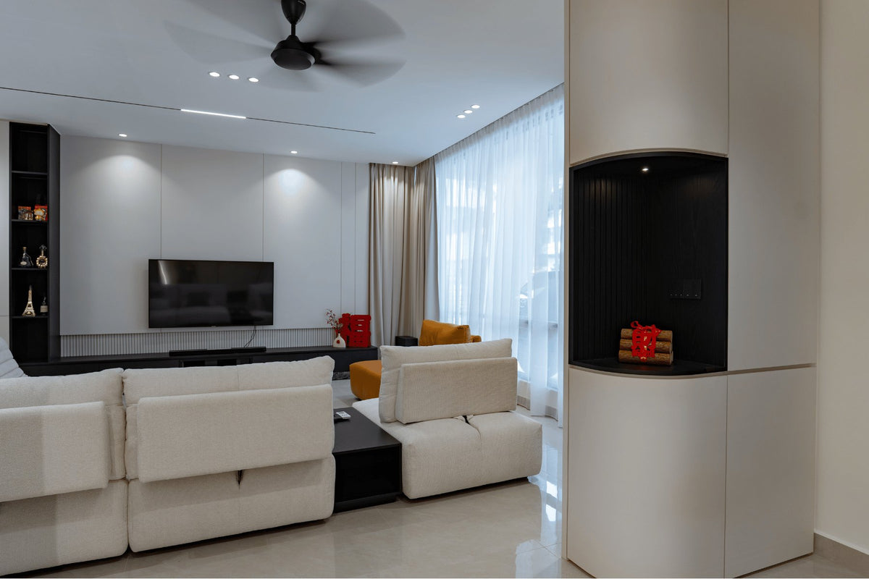
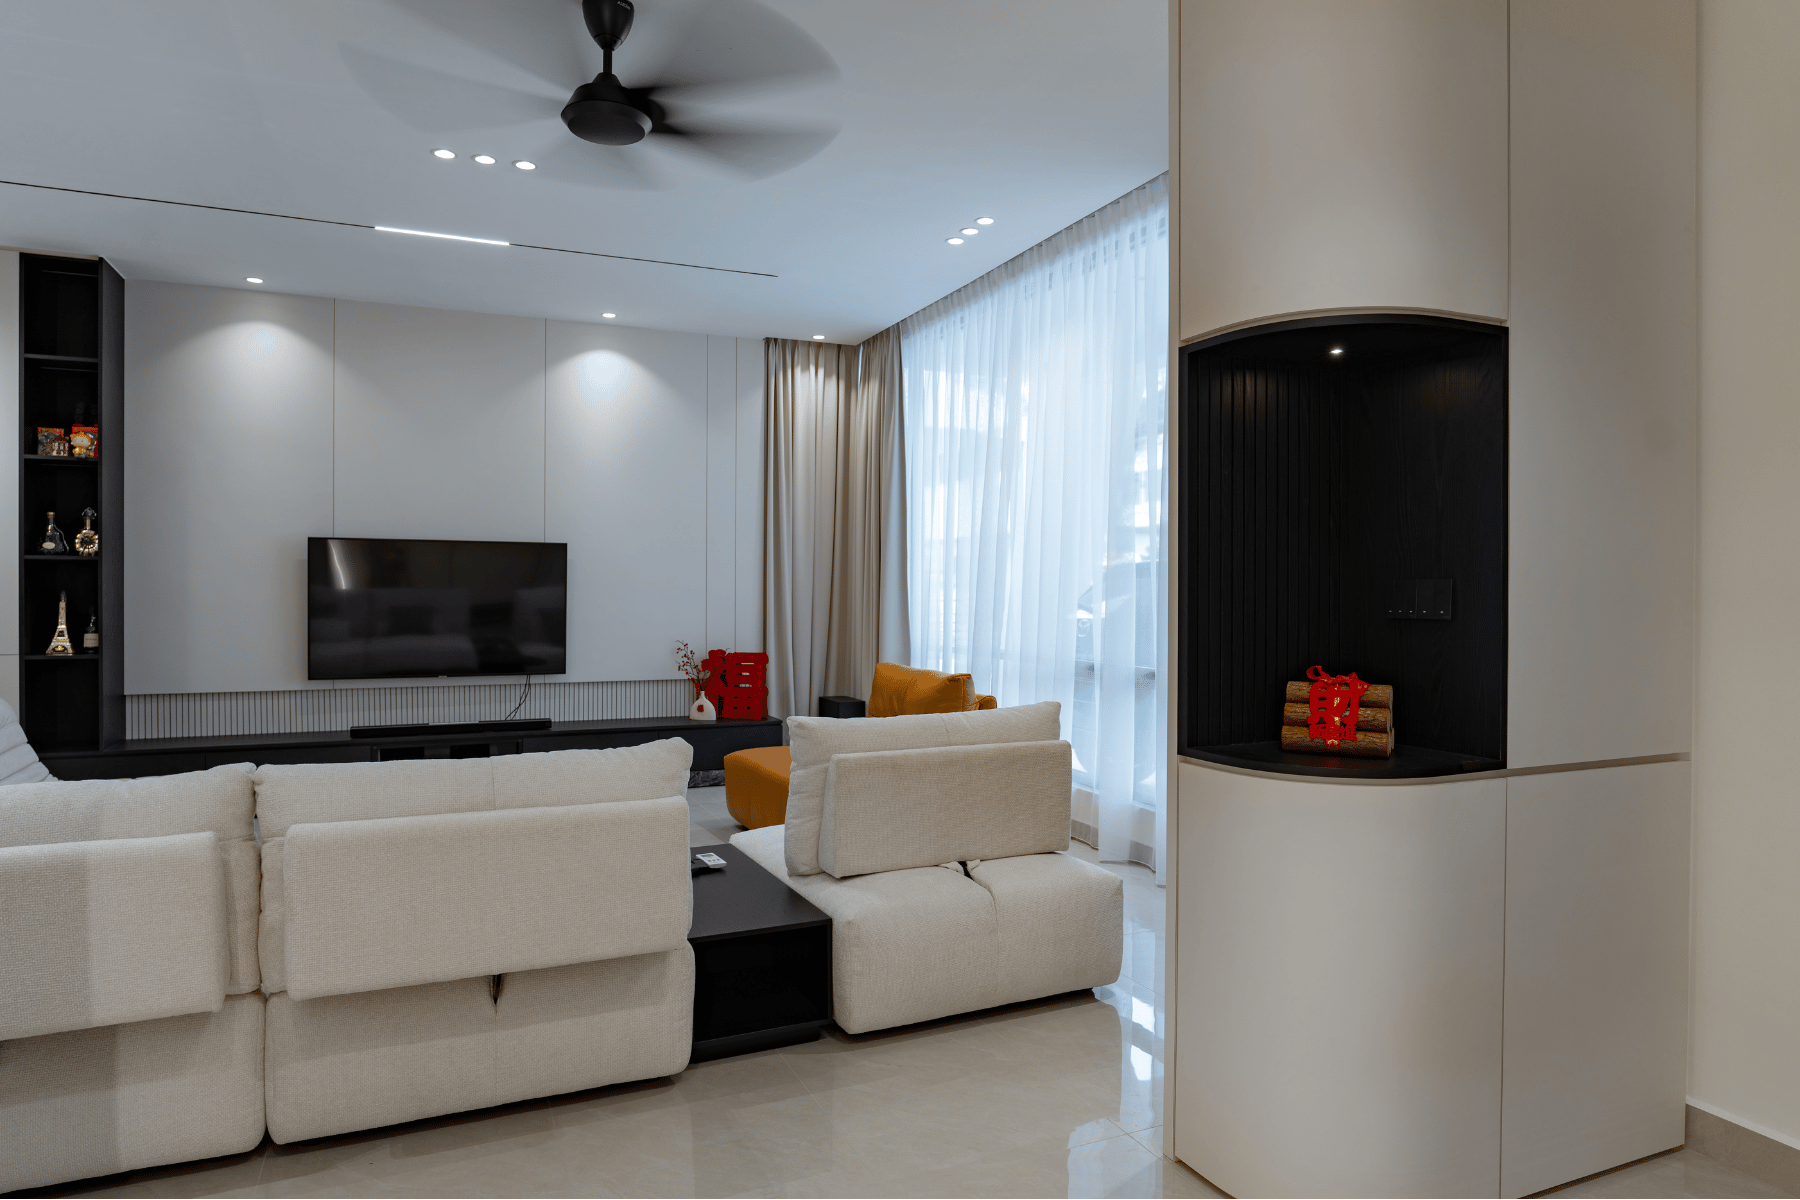
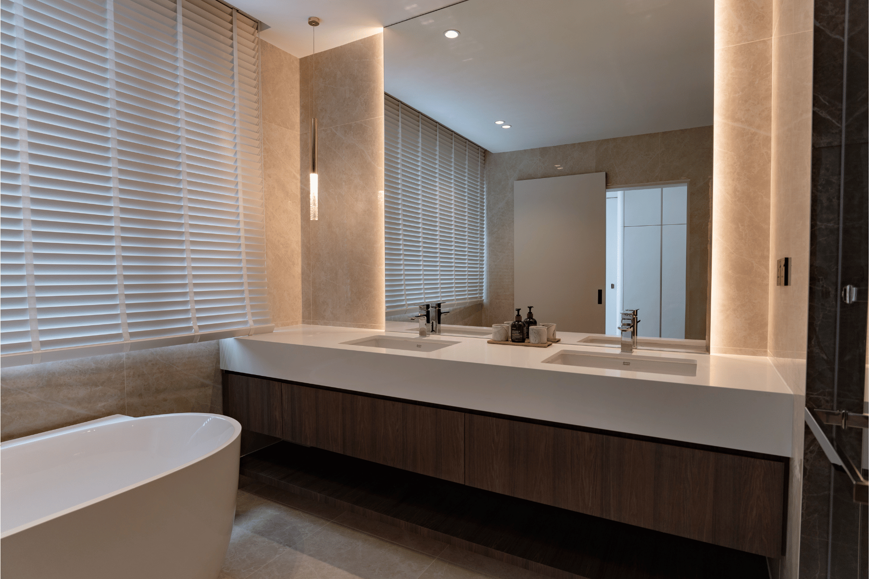
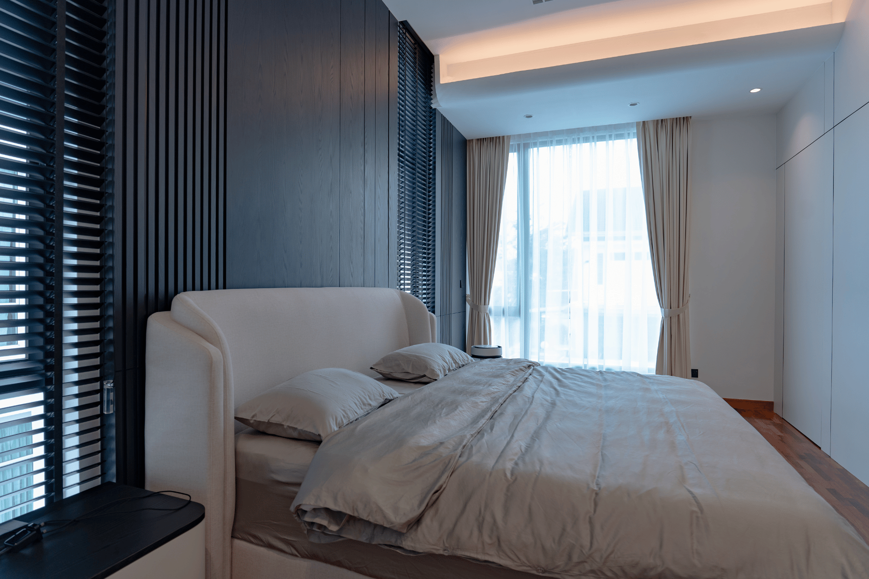
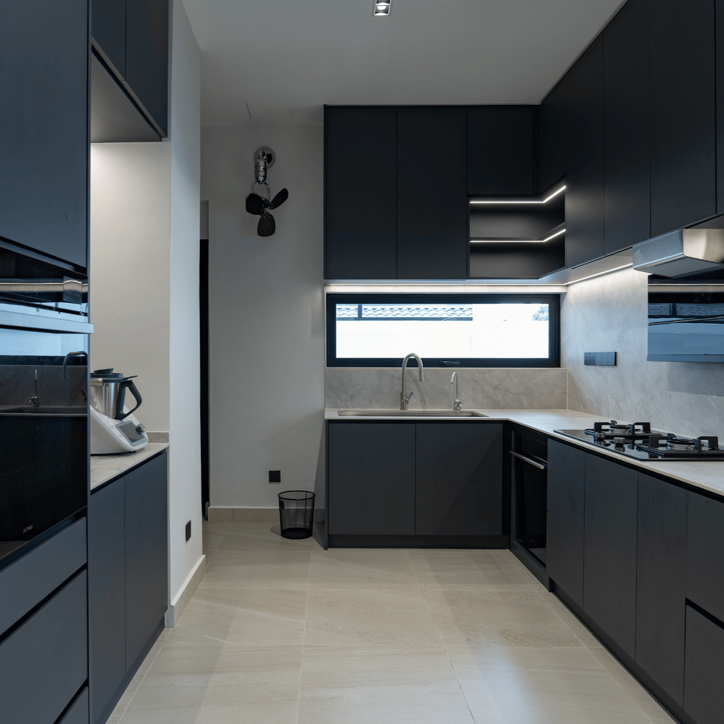
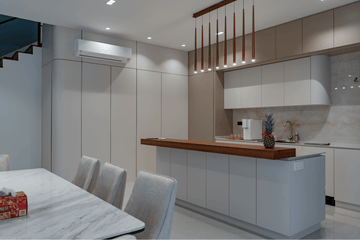
A modern minimalist home at Palmiera Kinrara Residence, Puchong, designed for owners who like refined simplicity with the details done properly. The whole home follows one palette, white and black with soft wood accents, so every room reads as part of the same house.
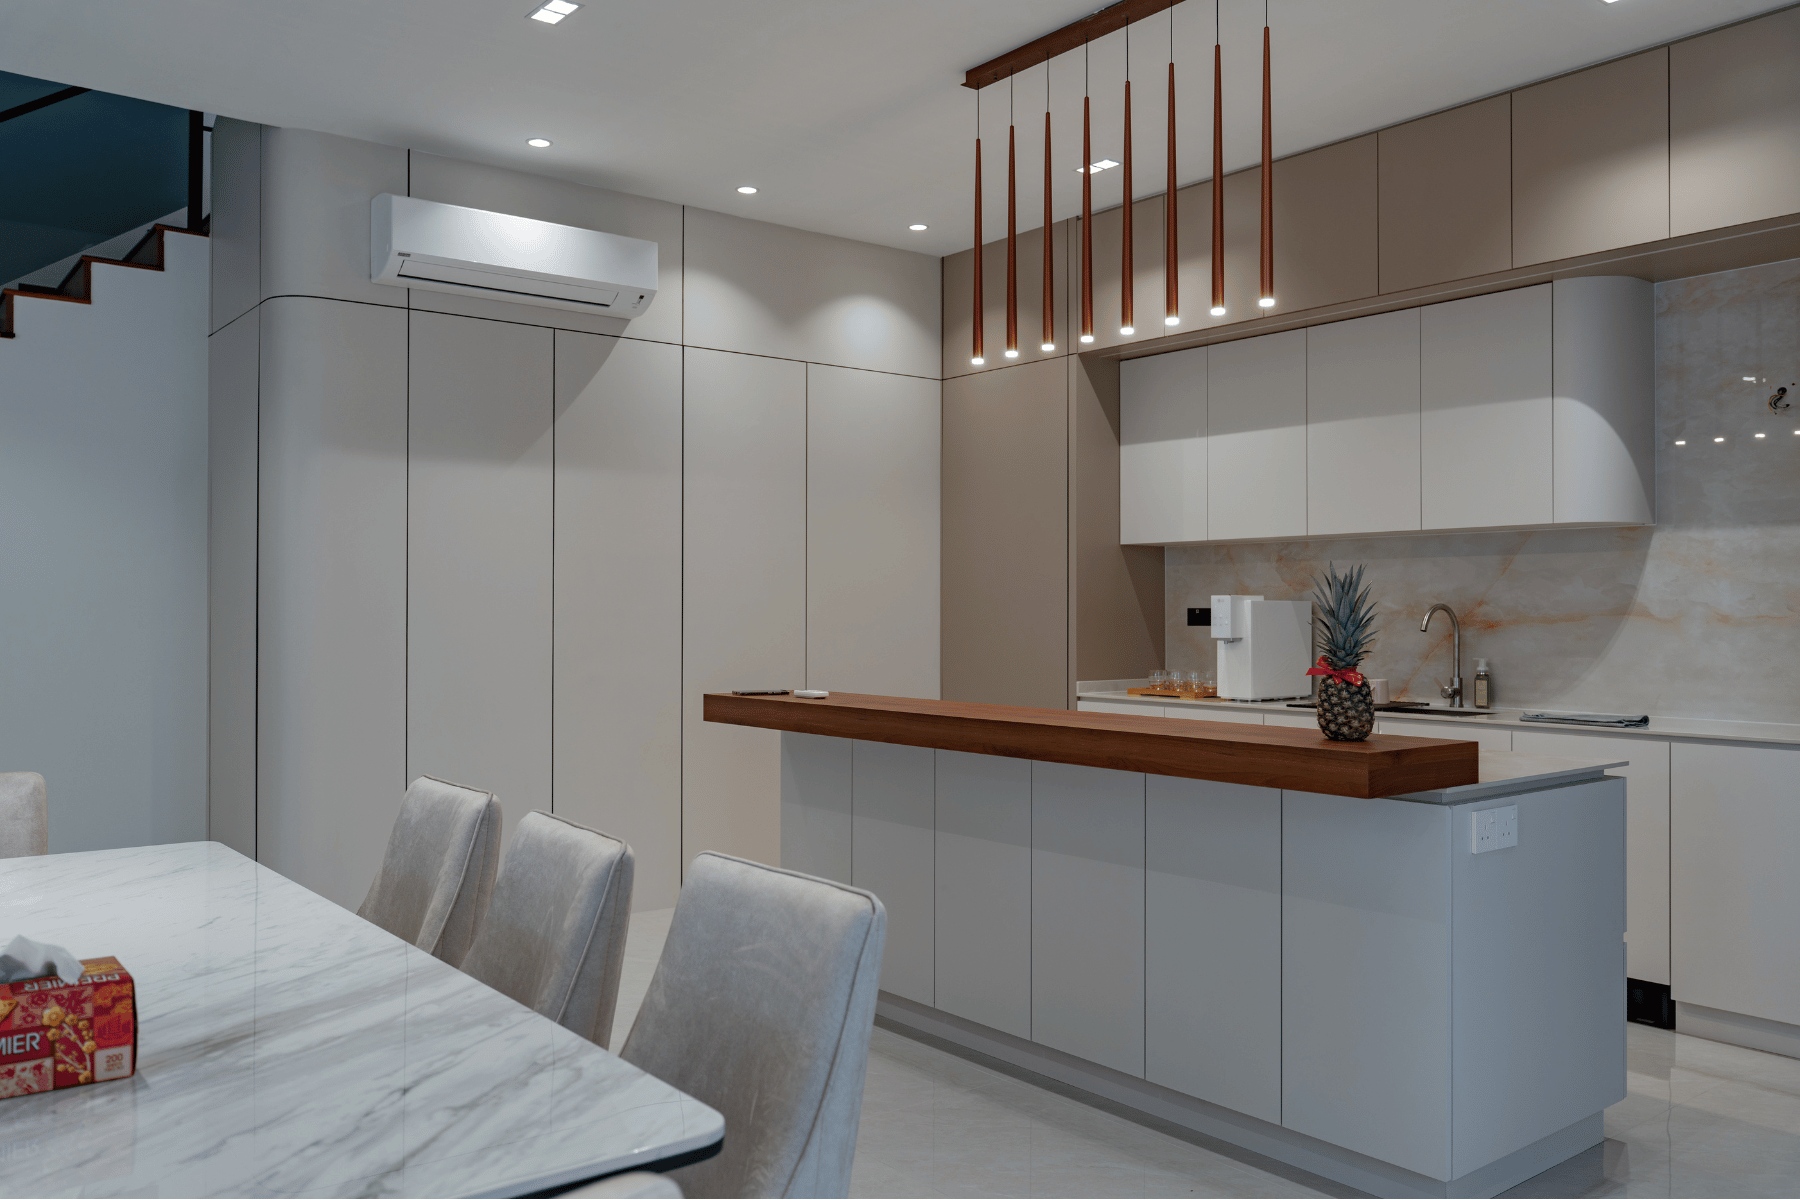
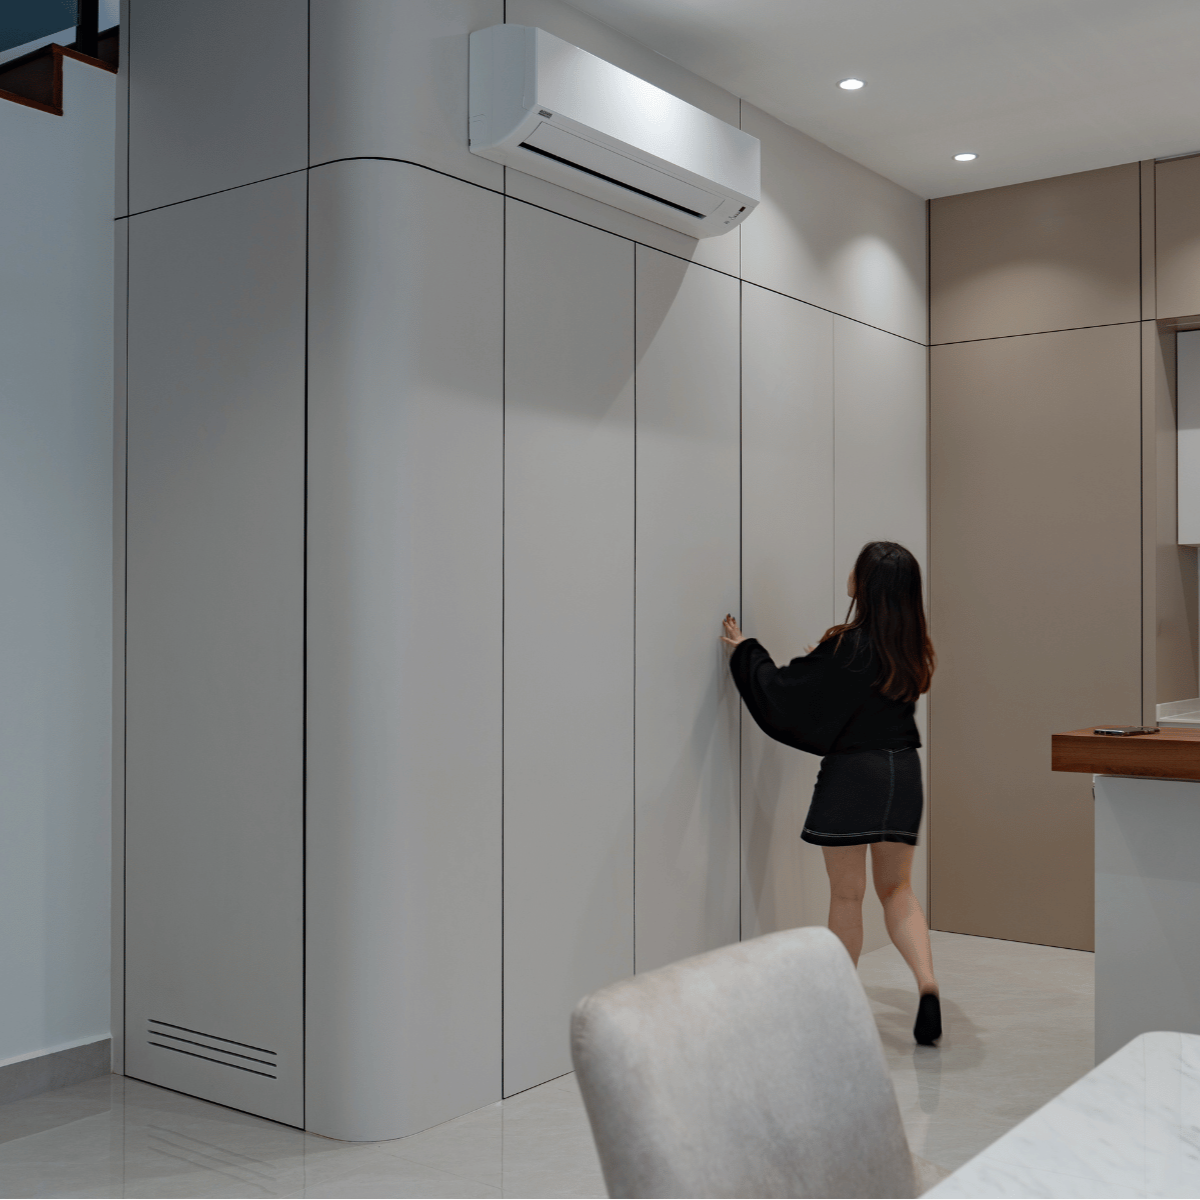
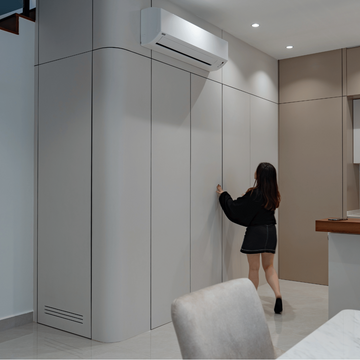
The signature move is the hidden doors. Wall panels conceal the doorways between spaces, so each area stays visually separate while the plan still flows as one open home. The kitchen, living hall and bedrooms carry the same panel language, which is what makes a minimalist scheme feel finished rather than empty.
Watch the home tour
Project Details
- Location: Palmiera Kinrara Residence, Bandar Kinrara, Puchong
- Scope: Interior design & build, full-home custom carpentry
- Style: Modern minimalist, white, black and wood
- Designer: Tiffany
Custom Carpentry Highlights
- Hidden doors built into full-height wall panelling
- Curved living hall feature wall
- Dry kitchen with full-height cabinets
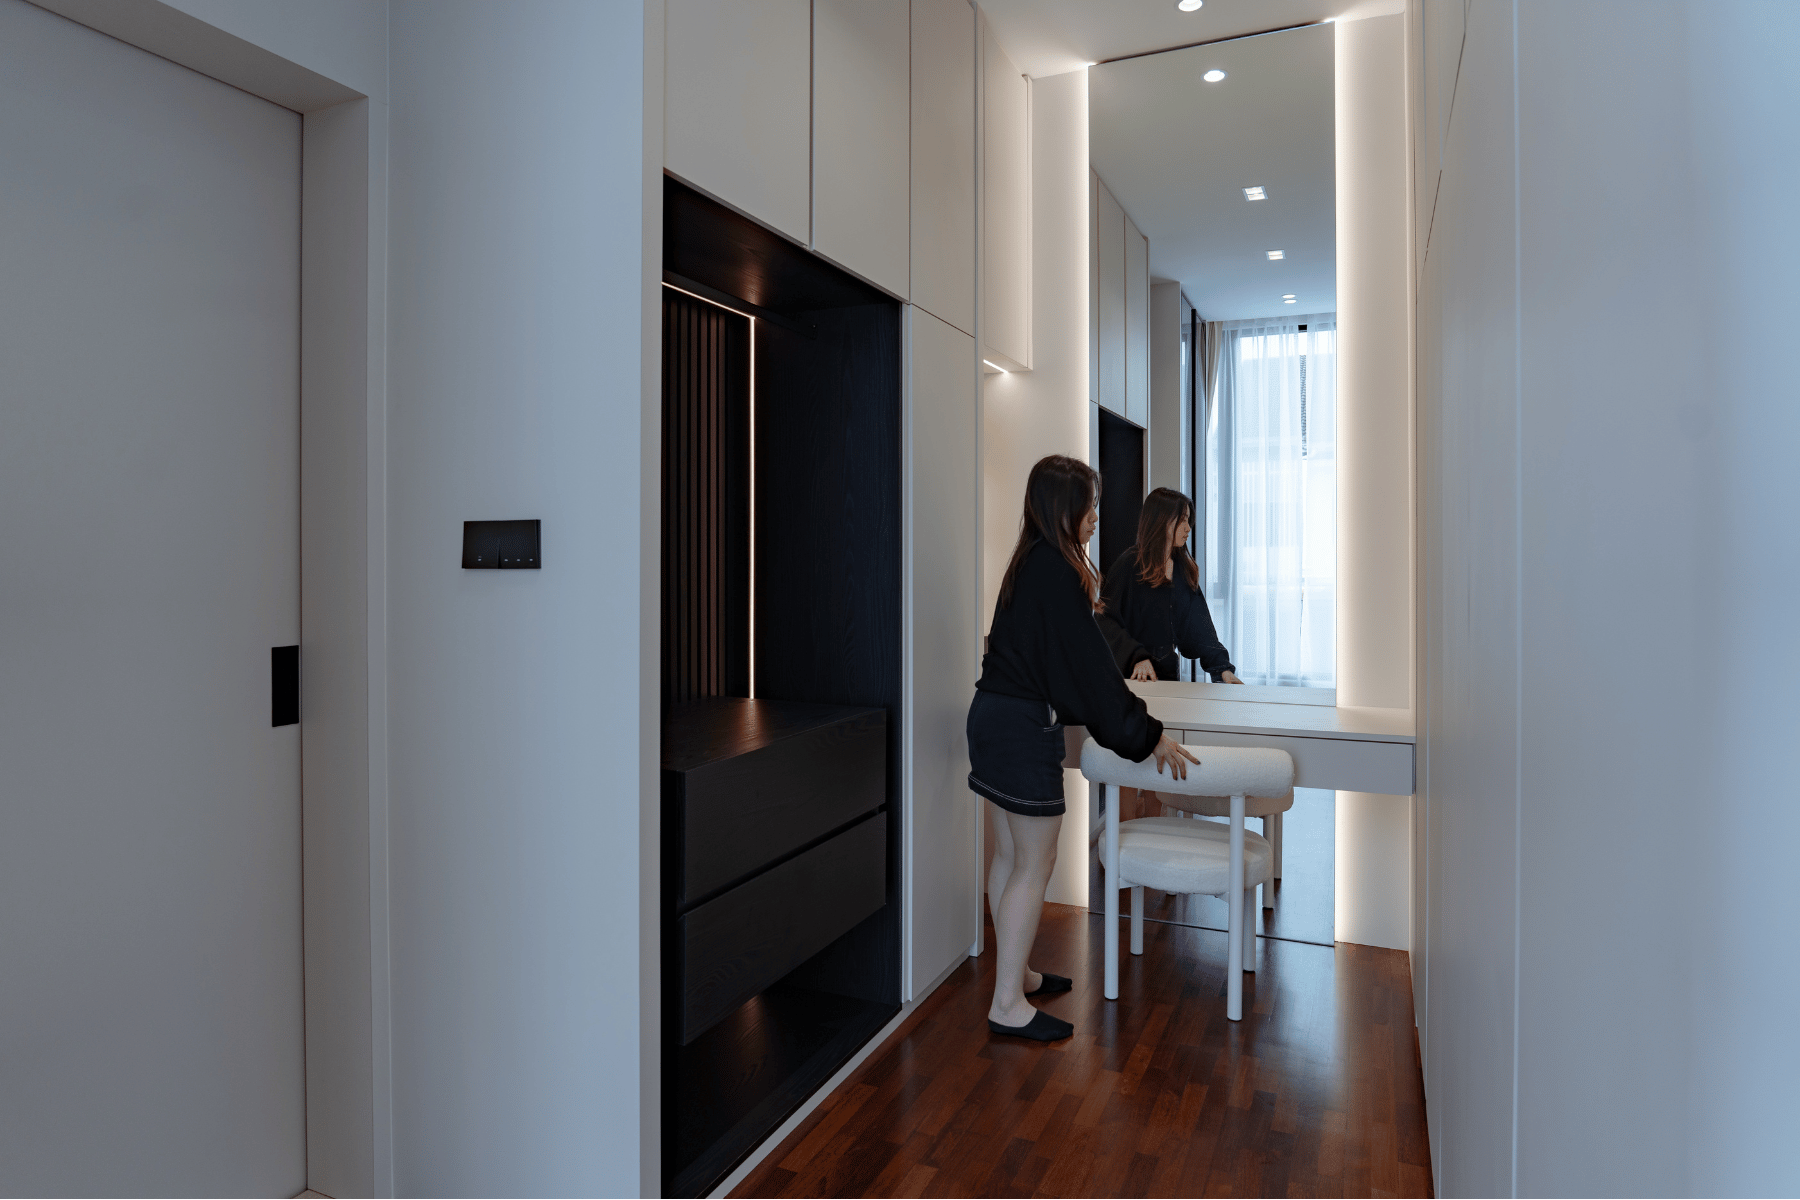
- Built-in wardrobes and bedhead panels
- Vanity cabinets in the bathrooms
Every cabinet and wall panel in this home was manufactured in our own carpentry factory in Puchong and checked by the designer on the factory floor before installation.
Like this style?
Visit our Puchong showroom to discuss your floor plan and design direction with the designer, and see the carpentry quality in person at our factory.
Mugo Space @ Puchong. Showroom visits 10am to 4pm, by appointment.
Bring your floor plan. The designer goes through it with you at the showroom, and the factory is downstairs.

Planning a home like this? Come and see how it is built.
Bring the floor plan of your landed home, all floors, to our Puchong showroom, 10am to 4pm by appointment. The designer goes through it room by room, and you see the carpentry being built in the factory downstairs.
Visits are by appointment so the designer has the time set aside for you. WhatsApp us with your preferred day and time.
More homes like this one
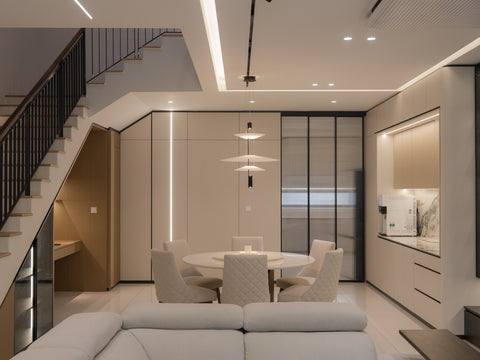
Three floors planned around a double-height dining hall and a staircase you actually want to walk up.
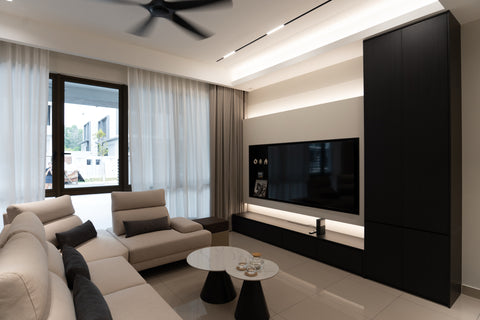
Storage hidden everywhere, and a fluted glass dry kitchen doing the talking.
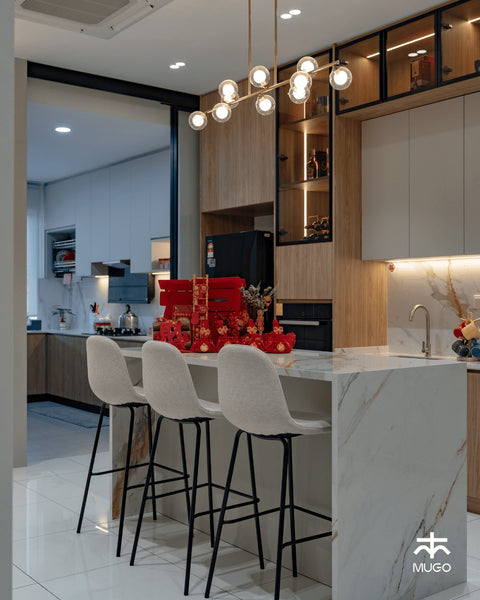
One marble carried from the kitchen island to the TV wall, and a door you will not find.
This home was designed and built by our team in Puchong. See how we work on interior design Puchong, or visit the showroom above our factory.
How we build
Built in our own factory
The carpentry for every project is built in our own factory in Puchong, not outsourced. You can visit the factory floor before you decide.
Planned around how you actually live
Your layout is settled before a single colour is chosen: where the fridge door swings, where school bags land, how the sofa sits with the light. Drawn by a designer who has planned enough homes to know what goes wrong.
One-year warranty
Manufacturing, workmanship and installation defects are repaired at no cost for a year after handover, labour and materials included.
Come and see how it is built
Bring your floor plan to our Puchong showroom, 10am to 4pm by appointment. The designer goes through it room by room, and the factory is downstairs.