




3-Storey Home @ Taman Puchong Legenda
A three-storey home in Taman Puchong Legenda, designed and fitted out as one job
The brief, as commissioned. A family home over three floors. The commission covered the design of every room in 3D with a mood board, custom carpentry throughout, new plaster ceilings and lighting, wiring and doors. The wet works were not ours. Within that, the pieces built include a foyer with an altar niche, a dry kitchen and a wet kitchen as two separate rooms, and a study under the staircase.
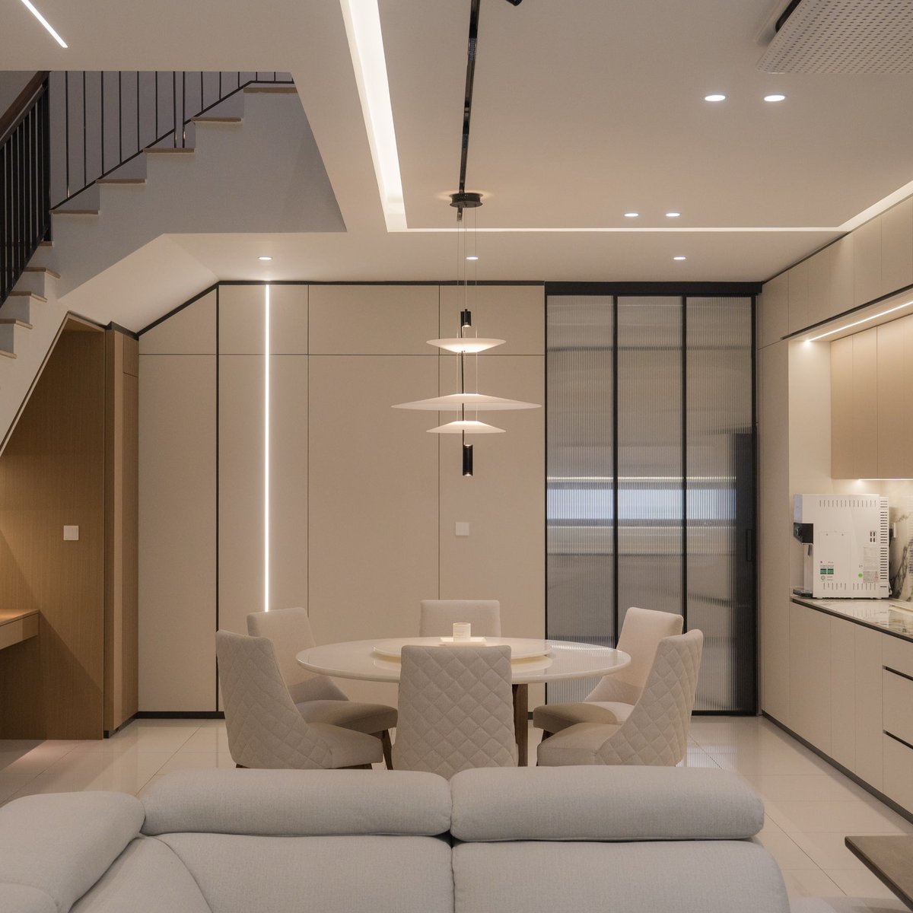
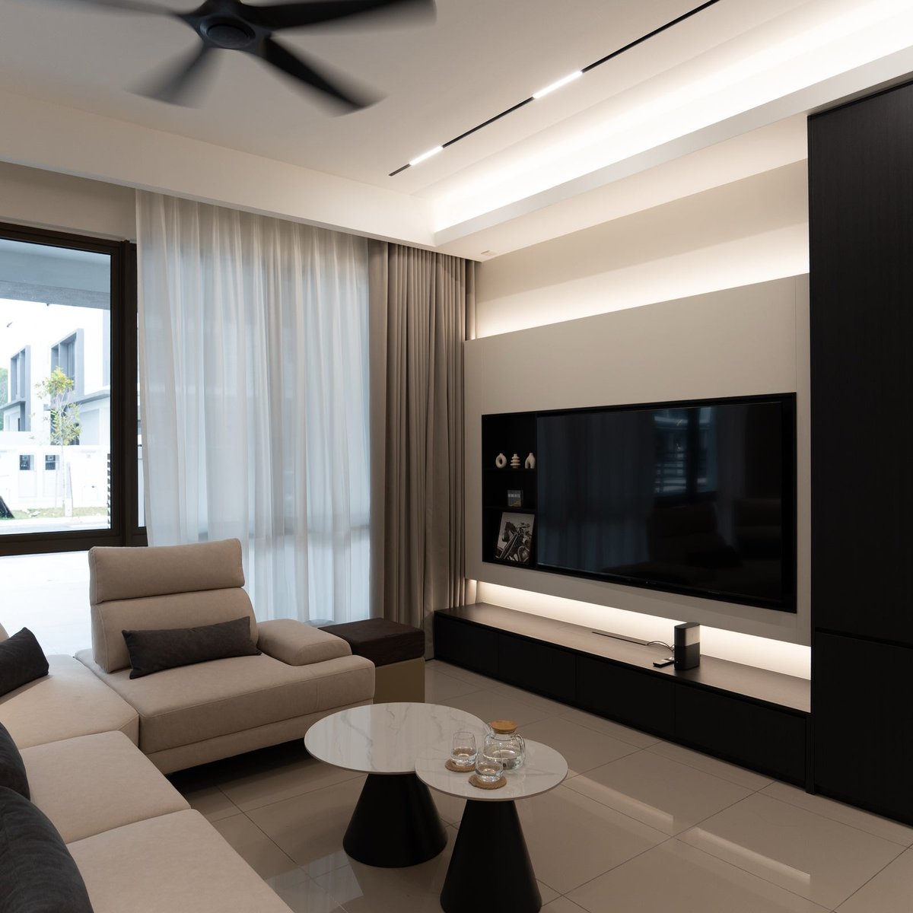
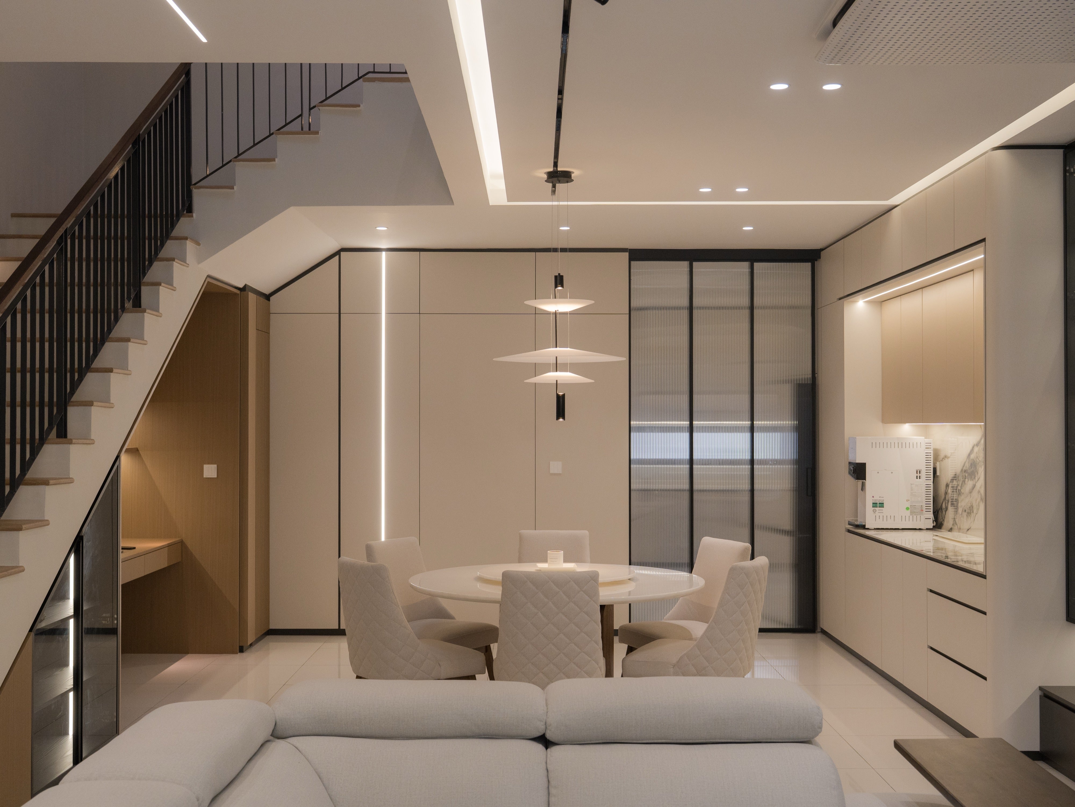
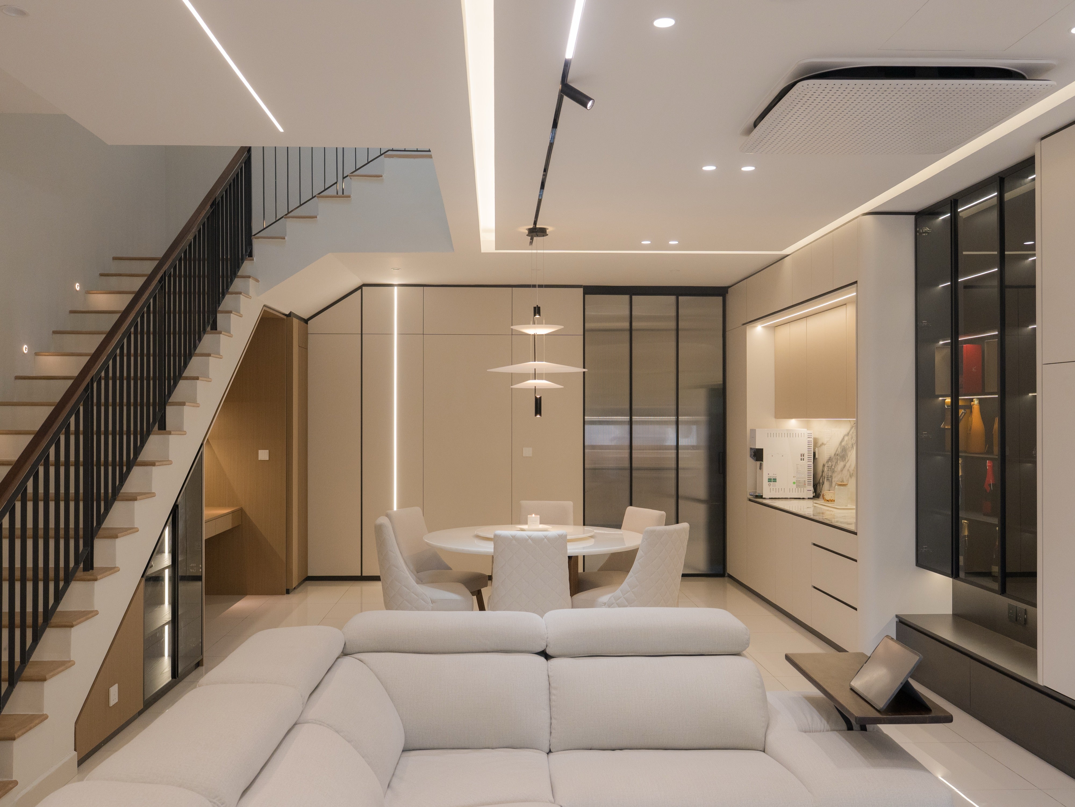
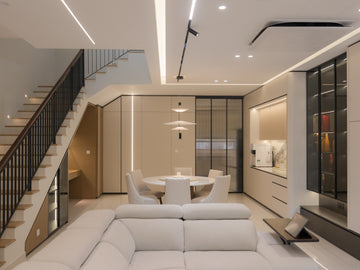
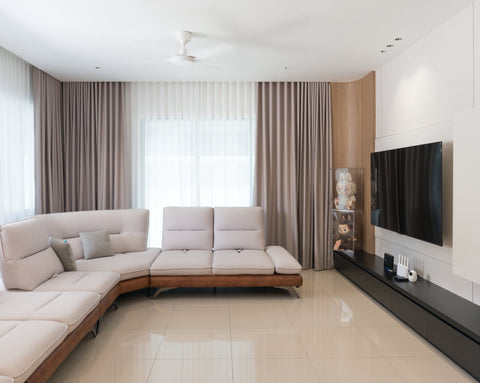
The decision that holds it together. Restraint. One warm neutral palette on every floor, and a black trim line carried across panels, doors and cabinets, so the eye reads the whole house as one piece rather than three. The living hall is the clearest example: the existing ceiling came out and was rebuilt to the 3D with a new lighting plan, which is what lets the ground floor read as one space.
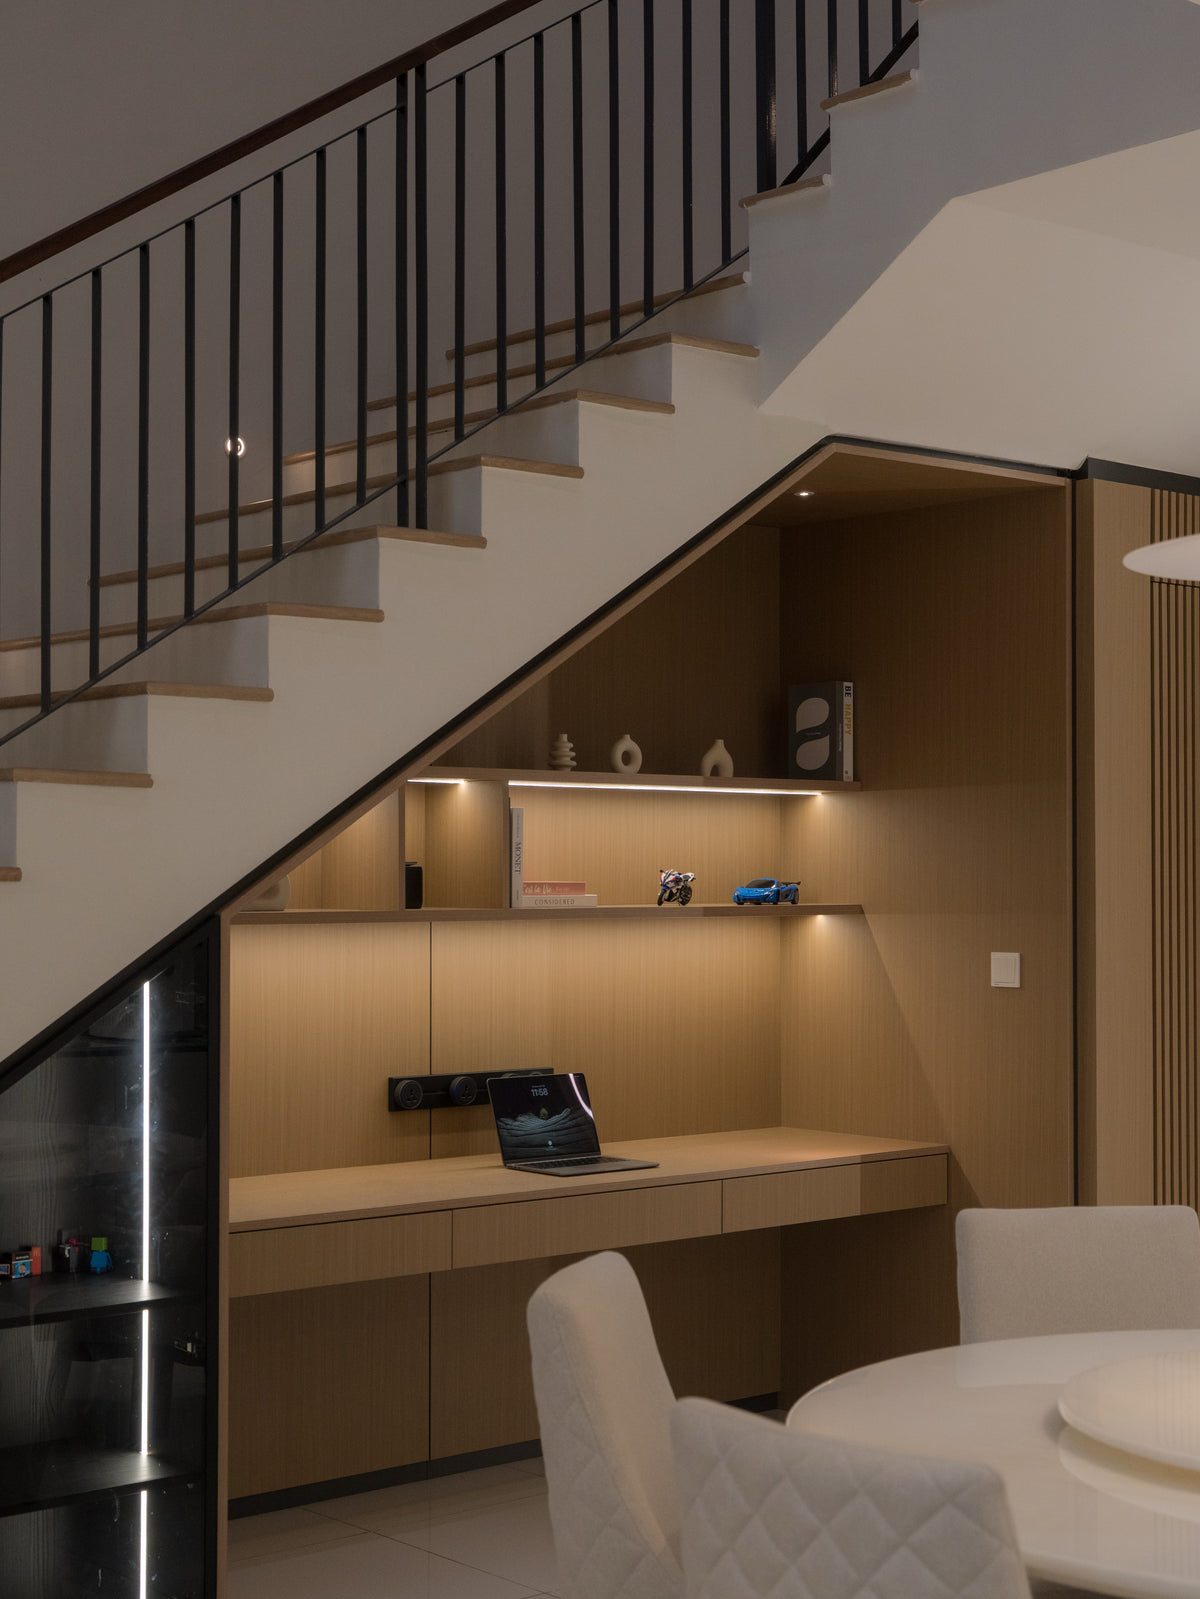
The under-stair cavity
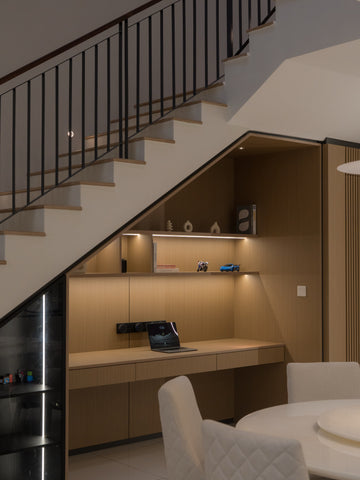
In most three-storey homes the space under the staircase becomes a cupboard, or stays a void. Here it became a study: a full-width desk with lit display shelving above it, fitted to the underside of the stair. Before the work started it was a bare cavity; the before and after on our home page shows the same spot.
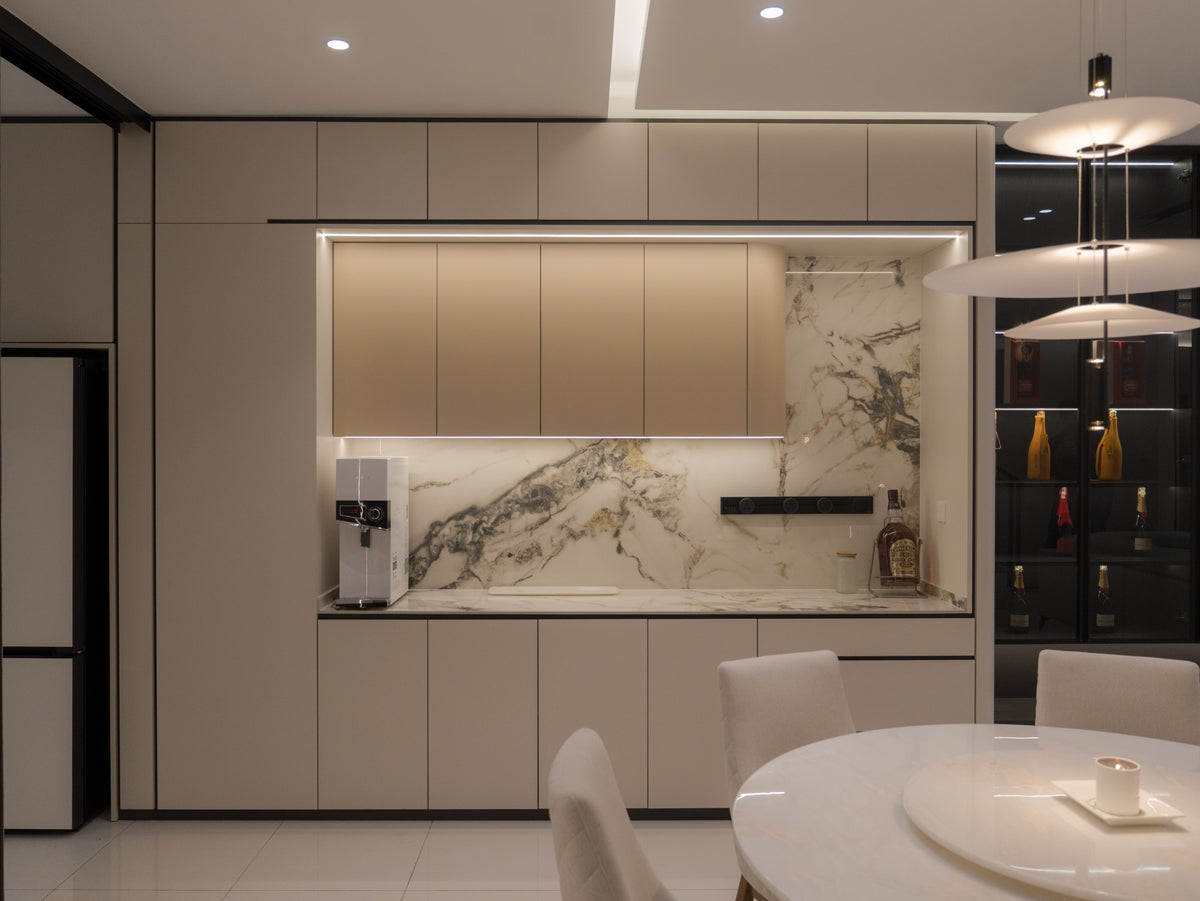
Two kitchens, used differently
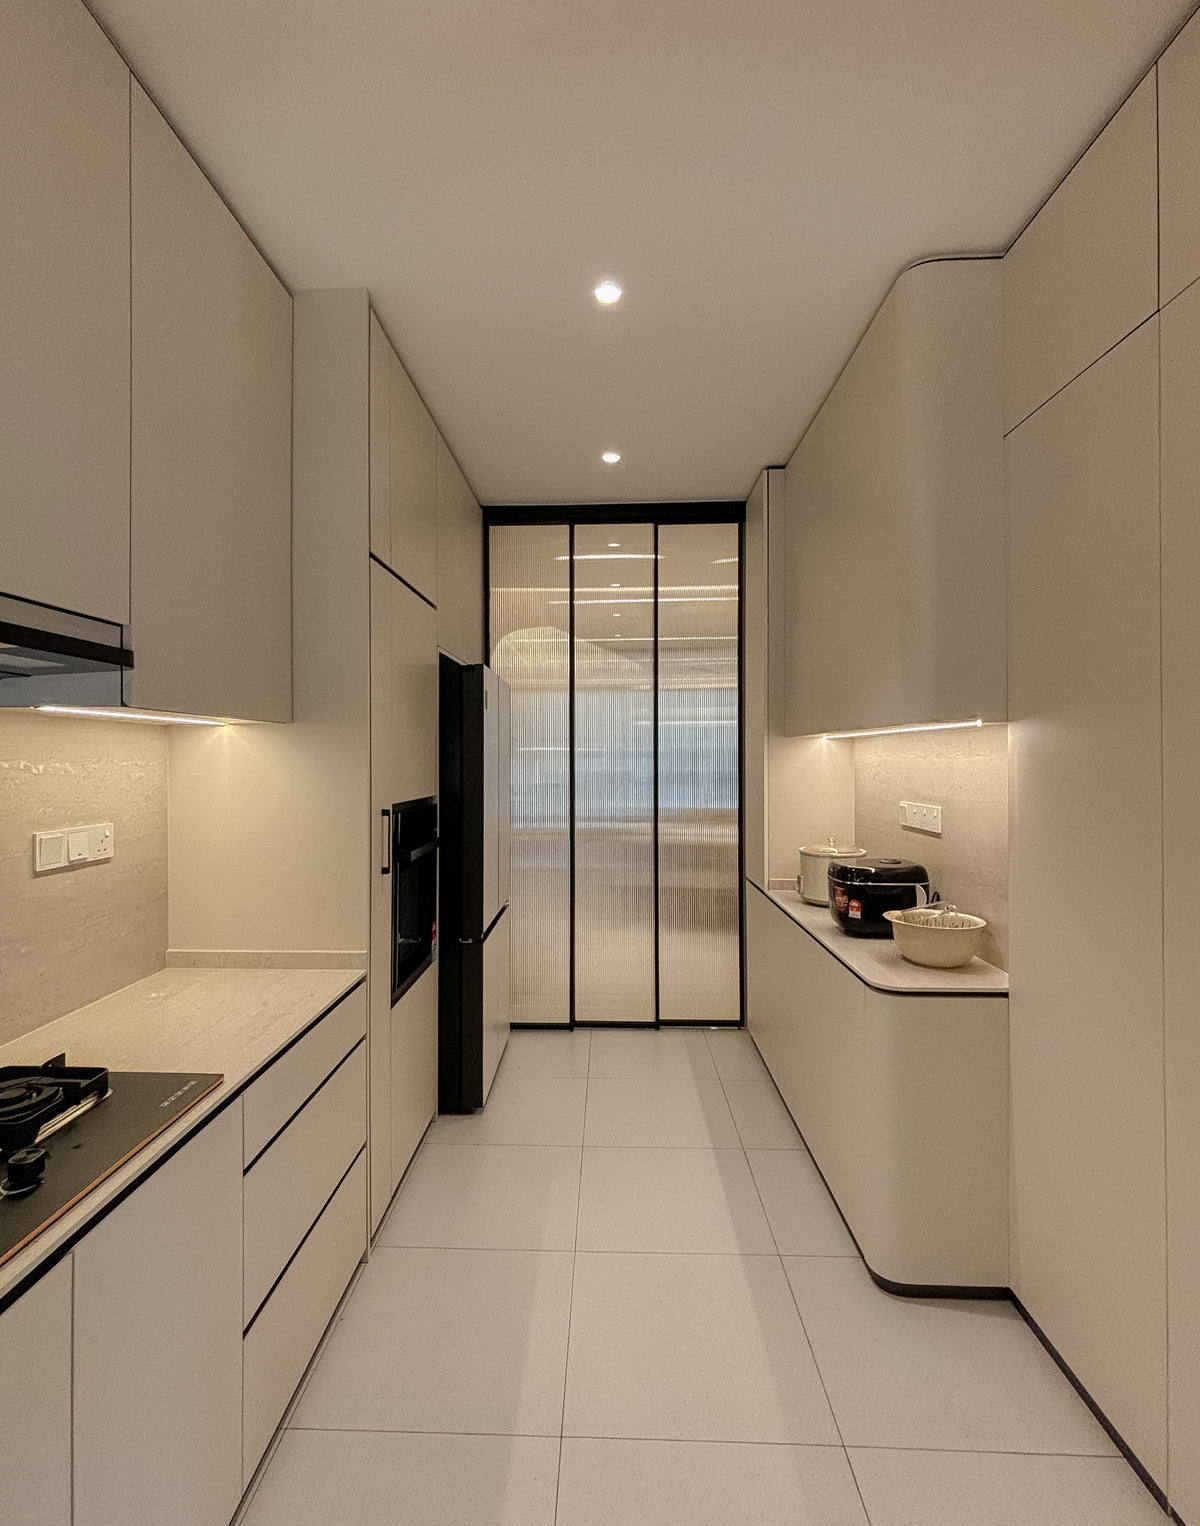
The dry kitchen carries a marble backsplash and a wine display, and is the one on show. The wet kitchen is separate, with full-height cabinets, and is where the cooking happens. Keeping the two apart is what lets the front of the house stay presentable.
The rest of the carpentry
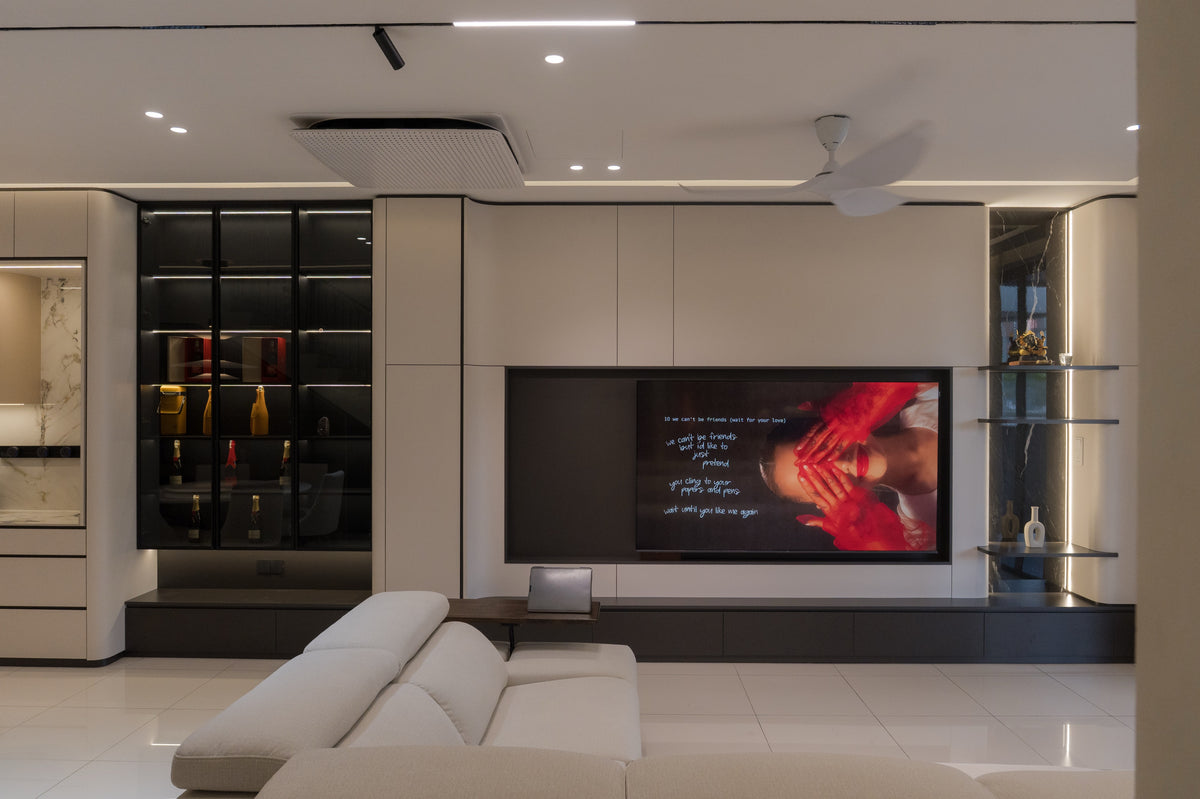
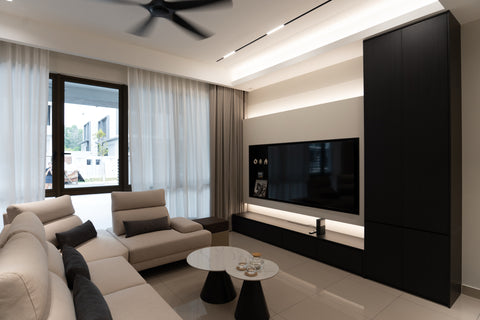
- TV feature wall with display cabinets
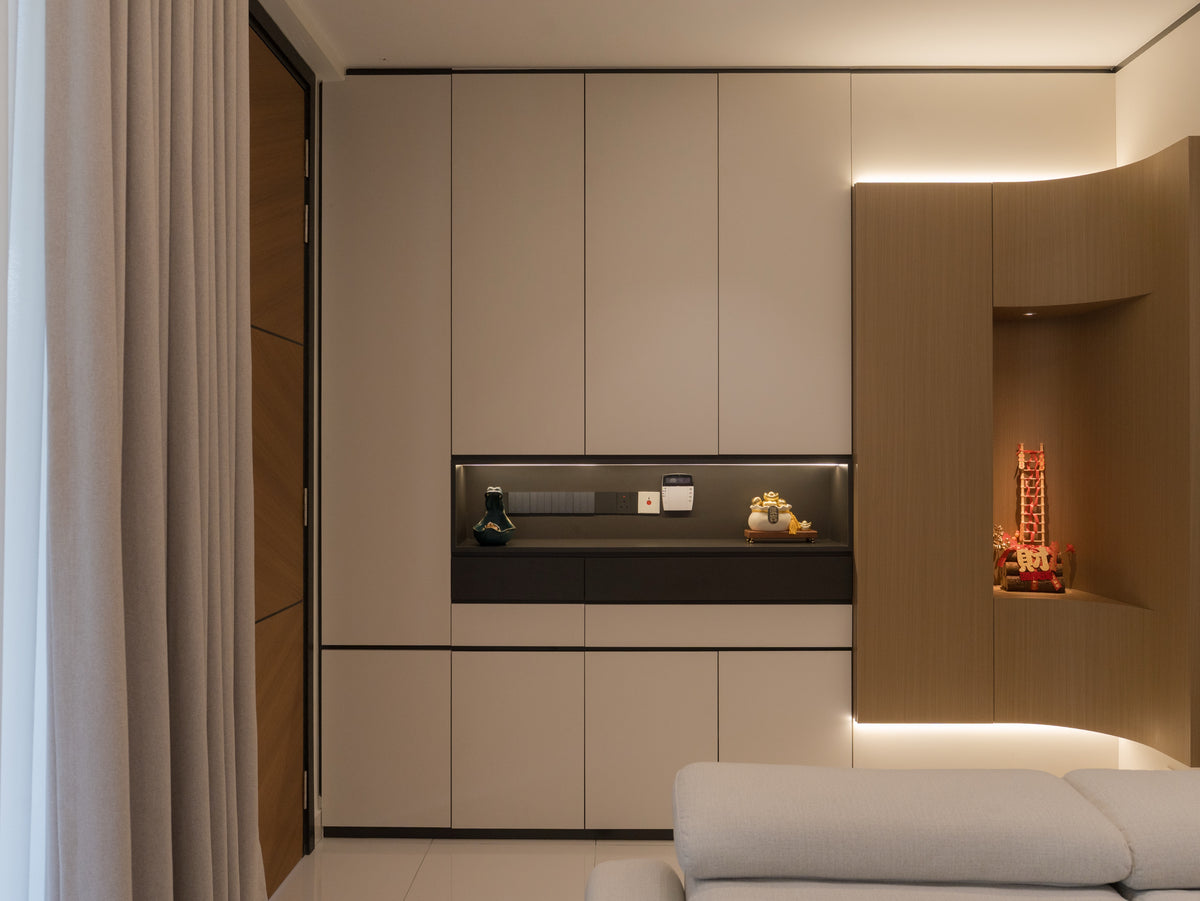
- Foyer cabinets with a built-in altar niche
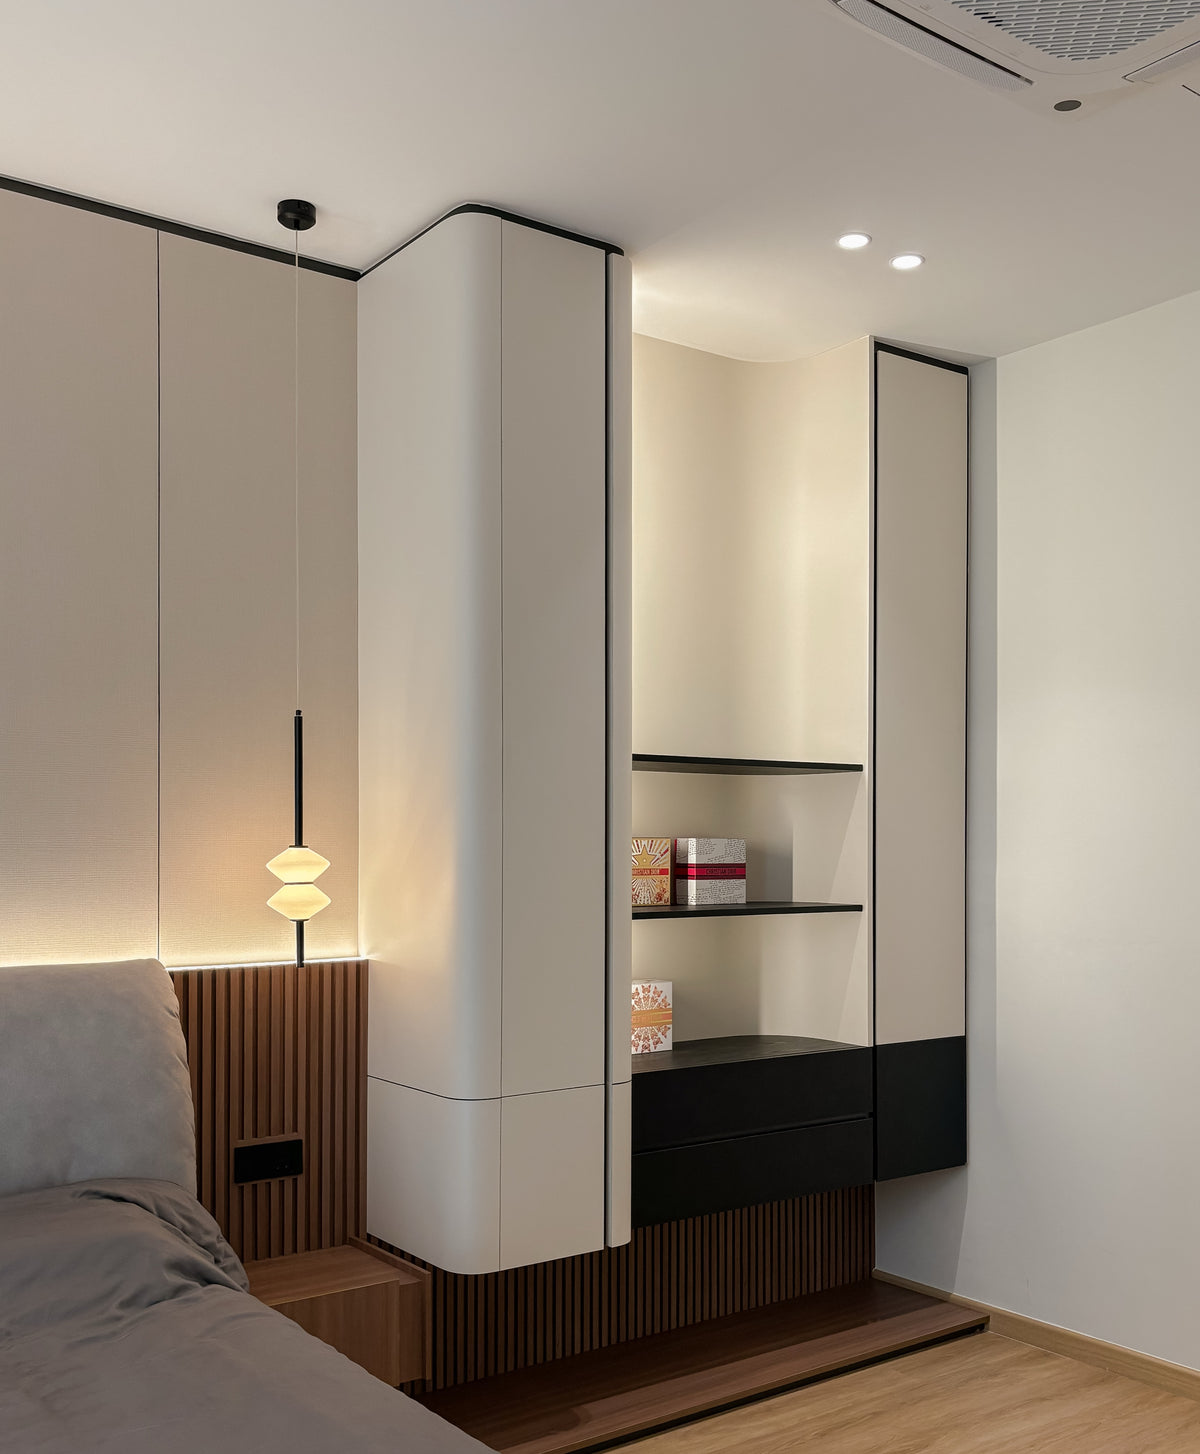
- Master bedroom bedhead panel with cove lighting
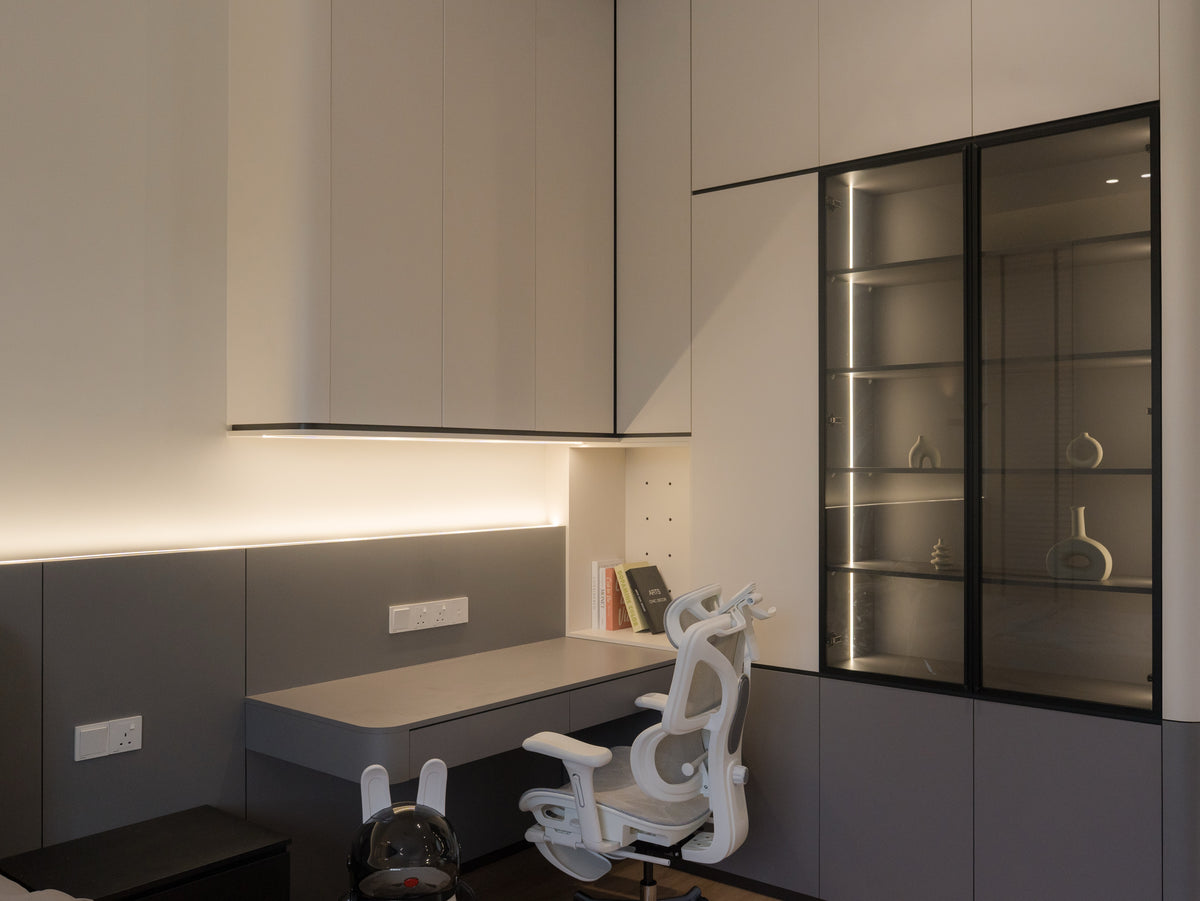
- Built-in wardrobes and study room cabinets
- Cabinet material: E0 low-formaldehyde board
The design went through several rounds of 3D before the drawings went to our factory in Puchong, where every cabinet in this home was made. Before handover, the outcome is walked through against the design with the designer.
Project
Location: Taman Puchong Legenda, Puchong. Property: three-storey landed home. Scope: interior design, full-house custom carpentry, plaster ceilings, wiring and doors. Designer: Tiffany.
Plan your renovation at our Puchong showroom
Planning a landed-home renovation? Bring your floor plan to our Puchong showroom to discuss your layout, design direction and renovation scope. Visits daily, 10am to 4pm, by appointment.
Bring your floor plan. The designer goes through it with you at the showroom, and the factory is downstairs.

Planning a home like this? Come and see how it is built.
Bring the floor plan of your landed home, all floors, to our Puchong showroom, 10am to 4pm by appointment. The designer goes through it room by room, and you see the carpentry being built in the factory downstairs.
Visits are by appointment so the designer has the time set aside for you. WhatsApp us with your preferred day and time.
What we did here
Interior design, renovation and full-house custom carpentry for a 3-storey landed home at Taman Puchong Legenda. Under-stair study nook, TV wall, dry and wet kitchens, foyer altar niche, bedhead panel and wardrobes built in our Puchong factory.

More homes like this one
Storage hidden everywhere, and a fluted glass dry kitchen doing the talking.
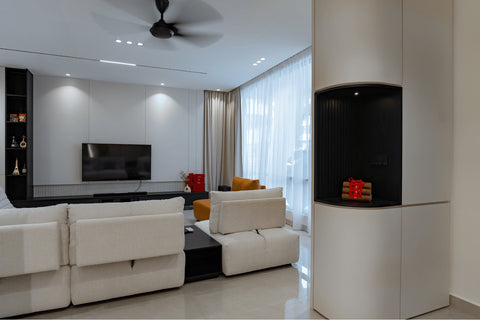
A bare shell turned into a calm living hall. Ceiling, lighting and built-ins, from concrete to move-in.
A landed home with a TV panel that pivots between sofa and dining table, and a wet kitchen behind glass.
This home was designed and built by our team in Puchong. See how we work on interior design Puchong, or visit the showroom above our factory.
How we build
Built in our own factory
The carpentry for every project is built in our own factory in Puchong, not outsourced. You can visit the factory floor before you decide.
Planned around how you actually live
Your layout is settled before a single colour is chosen: where the fridge door swings, where school bags land, how the sofa sits with the light. Drawn by a designer who has planned enough homes to know what goes wrong.
One-year warranty
Manufacturing, workmanship and installation defects are repaired at no cost for a year after handover, labour and materials included.
Come and see how it is built
Bring your floor plan to our Puchong showroom, 10am to 4pm by appointment. The designer goes through it room by room, and the factory is downstairs.